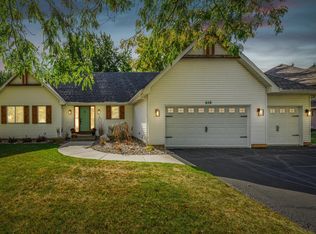
Come see this updated 4-level split home that boasts a little over 3100 sqft and has 4 bedrooms, 3 bathrooms and an oversized 2 car garage with tons of storage. This home is in the highly sought-after Lebanon Hills & Holz farm neighborhood. Being in the heart of school district #196 & within walking distance from Lebanon Hills & the Historic Holz Farm this home will not last long. In addition to the home being centrally located to the elementary, middle and high school the home has an open concept with vaulted ceilings and a lower-level walkout to a beautiful exposed aggregate concrete patio and a beautiful pergola that is a great area for a fire-pit, entertaining or a hot tub. If that’s not enough sit back on the large deck while enjoying the view of Fitz lake. In addition, the home has been freshly painted and has a newer roof, siding, windows, carpet, light fixtures, radon mitigation system and much more. The landscaping has been recently refreshed to allow you to just move in and enjoy and the furnace, a/c, and gas fireplace have recently been cleaned and serviced and as a bonus the seller is contributing $10,000 towards your closing costs to help you make this home fit you perfectly or to simply just help you buy down the interest rate. The home, windows, and carpeting have been professionally deep cleaned and will include a 1yr home warranty and will be professionally re-keyed after closing for your peace of mind. Don’t miss Eagan living at its finest!
Closed
Zillow last checked:
Listing updated:
Bought with:
Joie Schubert
Realty Group LLC
Source: NorthstarMLS as distributed by MLS GRID,MLS#: 6583518
Price history
| Date | Event | Price |
|---|---|---|
| 11/27/2024 | Sold | $519,900-3.7%$152/sqft |
Source:  NorthstarMLS as distributed by MLS GRID #6583518 Report a problem NorthstarMLS as distributed by MLS GRID #6583518 Report a problem | ||
| 11/4/2024 | Pending sale | $539,900$158/sqft |
Source: NorthstarMLS as distributed by MLS GRID #6583518 Report a problem | ||
| 10/27/2024 | Price change | $539,900-3.5%$158/sqft |
Source: NorthstarMLS as distributed by MLS GRID #6583518 Report a problem | ||
| 10/22/2024 | Price change | $559,4000%$164/sqft |
Source: NorthstarMLS as distributed by MLS GRID #6583518 Report a problem | ||
| 10/8/2024 | Price change | $559,5000%$164/sqft |
Source: NorthstarMLS as distributed by MLS GRID #6583518 Report a problem | ||
| 9/20/2024 | Price change | $559,600-1.7%$164/sqft |
Source: NorthstarMLS as distributed by MLS GRID #6583518 Report a problem | ||
| 9/11/2024 | Price change | $569,4000%$167/sqft |
Source: NorthstarMLS as distributed by MLS GRID #6583518 Report a problem | ||
| 8/31/2024 | Price change | $569,500-0.9%$167/sqft |
Source: NorthstarMLS as distributed by MLS GRID #6583518 Report a problem | ||
| 8/16/2024 | Listed for sale | $574,900+17.4%$168/sqft |
Source: NorthstarMLS as distributed by MLS GRID #6583518 Report a problem | ||
| 1/27/2022 | Sold | $489,900+4.3%$143/sqft |
Source: NorthstarMLS as distributed by MLS GRID #6132889 Report a problem | ||
| 12/16/2021 | Pending sale | $469,900$138/sqft |
Source: NorthstarMLS as distributed by MLS GRID #6132889 Report a problem | ||
| 12/11/2021 | Listing removed | -- |
Source: NorthstarMLS as distributed by MLS GRID #6132889 Report a problem | ||
| 12/10/2021 | Listed for sale | $469,900+16.6%$138/sqft |
Source: NorthstarMLS as distributed by MLS GRID #6132889 Report a problem | ||
| 8/28/2019 | Sold | $403,000-1.7%$118/sqft |
Source: NorthstarMLS as distributed by MLS GRID #5228666 Report a problem | ||
| 7/31/2019 | Pending sale | $410,000$120/sqft |
Source: Coldwell Banker Burnet - Apple Valley #5228666 Report a problem | ||
| 5/31/2019 | Listed for sale | $410,000$120/sqft |
Source: Coldwell Banker Burnet - Apple Valley #5228666 Report a problem | ||
Get a cash offer in 3 minutes
Find out how much your home could sell for in as little as 3 minutes with a no-obligation cash offer.
Estimated market value
$538,200
