**Contact Lennar today about Special Financing for this home - including below market rates** Terms and Conditions Apply** Welcome home to the Meridian floorplan. Situated on a corner homesite with a wrap around porch! The first level of this two-story paired home is host to a generous open floorplan shared between the kitchen, nook and Great Room. Access to a covered deck makes indoor-outdoor living and entertaining simple. Upstairs, a versatile loft provides additional shared living space. Just off the loft is all three bedrooms, including a luxe owner’s suite complemented by a spa-inspired bathroom and walk-in closet. The basement is unfinished waiting for your personalization. Home is equipped with solar. Community amenities include, Pool, Playgrounds, parks and trails. See everything Erie has to offer with it's small town feel, majestic mountain views, 63,000sf community center and 20,000sf community Library! Close to shopping/dining, trails and parks! Close to I-25, Lafayette and Baseline. Ready March 2024
Sold for $588,000
$588,000
660 McGeal Place, Erie, CO 80026
3beds
2,978sqft
Duplex
Built in 2024
2,686 Square Feet Lot
$593,700 Zestimate®
$197/sqft
$3,265 Estimated rent
Home value
$593,700
$564,000 - $623,000
$3,265/mo
Zestimate® history
Owner options
List your home for rent
$3,265/mo
Rent Zestimate®
Find your next renter with Zillow Rental Manager. Plus, with online applications, you can quickly screen prospective tenants – for free.
$3,265/mo
Rent Zestimate®
Refinance and save
$3,619/mo
Est. payment
Refinancing to a lower rate could help reduce your monthly payments and save thousands over the life of the loan.
$3,619/mo
Est. payment
Explore your selling options
Work with a Zillow partner agent
Leverage their expertise and Zillow's premium Showcase listings to get your home seen by more buyers.
Get startedList with your own agent
Get your home in front of millions of buyers by listing it on Zillow.
Learn how to do itSell it yourself
Take full control of how buyers see your home on Zillow by listing For Sale by Owner (FSBO).
List your homeWhat's special
Zillow last checked:
Listing updated:
Listed by:
Kris Ceretto 720-939-0558 kris@frrsold.com,
Keller Williams Trilogy
Bought with:
Piyush Ashra, 40040692
MB Vibrant Real Estate, Inc
Source: REcolorado as distributed by MLS GRID,MLS#: 5503090
Facts & features
Interior
Bedrooms & bathrooms
- Bedrooms: 3
- Bathrooms: 3
- Full bathrooms: 1
- 3/4 bathrooms: 1
- 1/2 bathrooms: 1
- Main level bathrooms: 1
Primary bedroom
- Description: Owners Suite
- Level: Upper
- Area: 208 Square Feet
- Dimensions: 13 x 16
Bedroom
- Description: Bedroom #2
- Level: Upper
- Area: 140 Square Feet
- Dimensions: 14 x 10
Bedroom
- Description: Bedroom #3
- Level: Upper
- Area: 130 Square Feet
- Dimensions: 13 x 10
Primary bathroom
- Description: Spa Style Bathroom
- Level: Upper
Bathroom
- Level: Main
Bathroom
- Description: Guest Bathroom
- Level: Upper
Great room
- Description: Lots Of Light
- Level: Main
- Area: 240 Square Feet
- Dimensions: 15 x 16
Kitchen
- Description: Large Island
- Level: Main
Laundry
- Level: Upper
Loft
- Description: Loft Area
- Level: Upper
- Area: 130 Square Feet
- Dimensions: 10 x 13
Heating
- Forced Air
Cooling
- Central Air
Appliances
- Included: Dishwasher, Disposal, Microwave, Oven, Range, Refrigerator
Features
- Eat-in Kitchen, Entrance Foyer, Open Floorplan, Pantry, Primary Suite, Quartz Counters, Walk-In Closet(s)
- Flooring: Carpet, Vinyl
- Windows: Double Pane Windows
- Basement: Full,Unfinished
- Common walls with other units/homes: 1 Common Wall
Interior area
- Total structure area: 2,978
- Total interior livable area: 2,978 sqft
- Finished area above ground: 2,161
- Finished area below ground: 0
Property
Parking
- Total spaces: 2
- Parking features: Garage - Attached
- Attached garage spaces: 2
Features
- Levels: Two
- Stories: 2
- Patio & porch: Front Porch, Wrap Around
Lot
- Size: 2,686 Square Feet
- Features: Corner Lot
Details
- Parcel number: R0614773
- Special conditions: Standard
Construction
Type & style
- Home type: SingleFamily
- Property subtype: Duplex
- Attached to another structure: Yes
Materials
- Cement Siding, Frame
- Roof: Composition
Condition
- New Construction
- New construction: Yes
- Year built: 2024
Details
- Builder model: Meridian/FH Elevation
- Builder name: Lennar
Community & HOA
Community
- Security: Carbon Monoxide Detector(s)
- Subdivision: Parkdale
HOA
- Has HOA: Yes
- Amenities included: Clubhouse, Playground, Pool, Trail(s)
- HOA fee: $219 quarterly
- HOA name: MSI
- HOA phone: 303-420-4433
- Second HOA fee: $59 monthly
- Second HOA name: MSI
- Second HOA phone: 303-420-4433
Location
- Region: Erie
Financial & listing details
- Price per square foot: $197/sqft
- Tax assessed value: $571,800
- Annual tax amount: $2,297
- Date on market: 1/4/2024
- Listing terms: Cash,Conventional,FHA,VA Loan
- Exclusions: None
- Ownership: Builder
Price history
| Date | Event | Price |
|---|---|---|
| 3/29/2024 | Listing removed | -- |
Source: Zillow Rentals Report a problem | ||
| 3/28/2024 | Sold | $588,000-5.1%$197/sqft |
Source:  REcolorado as distributed by MLS GRID #5503090 Report a problem REcolorado as distributed by MLS GRID #5503090 Report a problem | ||
| 3/21/2024 | Listed for rent | $3,095$1/sqft |
Source: Zillow Rentals Report a problem | ||
| 3/3/2024 | Pending sale | $619,900$208/sqft |
Source: REcolorado as distributed by MLS GRID #5503090 Report a problem | ||
| 2/27/2024 | Price change | $619,900-0.8%$208/sqft |
Source: REcolorado as distributed by MLS GRID #5503090 Report a problem | ||
| 2/20/2024 | Price change | $624,900-4%$210/sqft |
Source: REcolorado as distributed by MLS GRID #5503090 Report a problem | ||
| 2/15/2024 | Price change | $650,600+0.9%$218/sqft |
Source:  Lennar Homes Report a problem Lennar Homes Report a problem | ||
| 2/13/2024 | Price change | $644,900-0.8%$217/sqft |
Source: REcolorado as distributed by MLS GRID #5503090 Report a problem | ||
| 1/10/2024 | Price change | $649,900+2.4%$218/sqft |
Source: Lennar Homes Report a problem | ||
| 1/4/2024 | Listed for sale | $634,900$213/sqft |
Source: REcolorado as distributed by MLS GRID #5503090 Report a problem | ||
Public tax history
| Year | Property taxes | Tax assessment |
|---|---|---|
| 2025 | $2,369 -36.7% | $35,738 +108.5% |
| 2024 | $3,745 +45% | $17,141 -22.9% |
| 2023 | $2,582 | $22,236 +48.9% |
| 2022 | -- | $14,935 |
Find assessor info on the county website
Neighborhood: 80026
Nearby homes
- $484,2003 bd3 ba1.7k sqft668 McGeal Pl, Erie, CO 80026Off Market
- $599,9003 bd3 ba2.5k sqft676 McGeal Pl, Erie, CO 80026Sold

- $599,9003 bd2 ba1.8k sqft670 McGeal Pl, Erie, CO 80516Sold
- $535,0003 bd3 ba2.5k sqft669 Eldorado Dr, Lafayette, CO 80026Sold
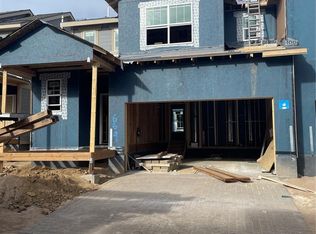
- $569,9003 bd3 ba2.7k sqft661 Eldorado Dr, Erie, CO 80516Sold
- $528,2003 bd2 ba1.7k sqft2394 Crescent Cir, Erie, CO 80516Sold
- $570,0003 bd2 ba2.1k sqft680 McGeal Pl, Erie, CO 80516Sold
- $528,2003 bd3 ba2.4k sqft677 Eldorado Dr, Erie, CO 80026Sold
Nearby schools
GreatSchools rating
- 5/10Sanchez Elementary SchoolGrades: PK-5Distance: 1.9 mi
- 6/10Angevine Middle SchoolGrades: 6-8Distance: 2.8 mi
- 9/10Centaurus High SchoolGrades: 9-12Distance: 3.3 mi
Schools provided by the listing agent
- Elementary: Sanchez
- Middle: Angevine
- High: Centaurus
- District: Boulder Valley RE 2
Source: REcolorado as distributed by MLS GRID. This data may not be complete. We recommend contacting the local school district to confirm school assignments for this home.
Get a cash offer in 3 minutes
Find out how much your home could sell for in as little as 3 minutes with a no-obligation cash offer.
Estimated market value
$593,700
Get a cash offer in 3 minutes
Find out how much your home could sell for in as little as 3 minutes with a no-obligation cash offer.
Estimated market value
$593,700
- Colorado
- Boulder County
- Lafayette
- 80026
- 660 McGeal Place
Nearby cities
Nearby zip codes
Other Lafayette Topics
