Skip main navigation
Closed
  • $420,000

    660 Mercer Dr, Hermitage, TN 37076

    3beds
    1,748sqft
    Single Family Residence, Residential
    Built in 1977
    0.36 Acres Lot
    $407,500 Zestimate®
    $240/sqft
    $3,270 Estimated rent

    Home value

    $407,500

    $387,000 - $428,000

    $3,270/mo

    Zestimate® history
    Loading
    Loading...

    Owner options

    List your home for rent

    $3,270/mo

    Rent Zestimate®

    Find your next renter with Zillow Rental Manager. Plus, with online applications, you can quickly screen prospective tenants – for free.

    Learn more

    $3,270/mo

    Rent Zestimate®

    Refinance and save

    $2,425/mo

    Est. payment

    Refinancing to a lower rate could help reduce your monthly payments and save thousands over the life of the loan.

    See today's rates

    $2,425/mo

    Est. payment

    Explore your selling options

    Work with a Zillow partner agent

    Leverage their expertise and Zillow's premium Showcase listings to get your home seen by more buyers.

    Get started

    List with your own agent

    Get your home in front of millions of buyers by listing it on Zillow.

    Learn how to do it

    Sell it yourself

    Take full control of how buyers see your home on Zillow by listing For Sale by Owner (FSBO).

    List your home

    What's special

    Modern upgradesPrivate deck and patioStone fireplaceSpa-like bathMature treesFresh designer finishesSerene retreat
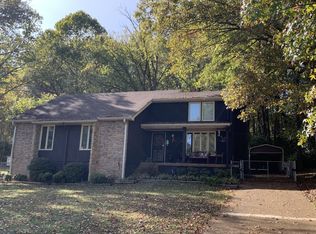
    STILL ACCEPTING BACK UP OFFERS. Beautifully Renovated Contemporary Home in the Heart of Hermitage! Welcome to 660 Mercer Dr., where modern updates blend seamlessly with timeless charm in one of Hermitage’s most desirable neighborhoods. Surrounded by mature trees and lovely homes, this property offers the perfect balance of privacy and convenience. As you step inside, you'll be greeted by a stunning renovation that features fresh designer finishes, updated flooring, and a flexible floor plan ideal for entertaining. The spacious living room features a striking stone fireplace, while the formal dining area flows seamlessly into a gourmet kitchen, complete with a large pantry and modern upgrades. The primary suite serves as a serene retreat, featuring its own stone fireplace and a spa-like bath. Enjoy peaceful mornings or evenings on your private deck and patio, surrounded by lush greenery and picturesque wooded views. This beautifully move-in-ready home truly offers it all—location, style, and comfort.

    Zillow last checked:

    Listing updated:

    Listed by:

    Cade Seeley 615-556-6835,

    ATLAS GLOBAL REAL ESTATE,

    Ashtin Mahler 361-433-8003,

    ATLAS GLOBAL REAL ESTATE

    Bought with:

    Nate Bailey, 327397

    Keller Williams Realty

    Source: RealTracs MLS as distributed by MLS GRID,MLS#: 3014759MLS Logo

    Facts & features

    Interior

    Bedrooms & bathrooms
    • Bedrooms: 3
    • Bathrooms: 3
    • Full bathrooms: 2
    • 1/2 bathrooms: 1
    Bedroom 1
    • Features: Full Bath
    • Level: Full Bath
    • Area: 336 Square Feet
    • Dimensions: 16x21
    Bedroom 2
    • Features: Extra Large Closet
    • Level: Extra Large Closet
    • Area: 132 Square Feet
    • Dimensions: 11x12
    Bedroom 3
    • Features: Extra Large Closet
    • Level: Extra Large Closet
    • Area: 132 Square Feet
    • Dimensions: 11x12
    Primary bathroom
    • Features: Double Vanity
    • Level: Double Vanity
    Den
    • Features: Bookcases
    • Level: Bookcases
    • Area: 117 Square Feet
    • Dimensions: 13x9
    Dining room
    • Features: Formal
    • Level: Formal
    • Area: 132 Square Feet
    • Dimensions: 11x12
    Kitchen
    • Features: Pantry
    • Level: Pantry
    • Area: 132 Square Feet
    • Dimensions: 11x12
    Living room
    • Features: Sunken
    • Level: Sunken
    • Area: 270 Square Feet
    • Dimensions: 18x15
    Other
    • Features: Office
    • Level: Office
    • Area: 84 Square Feet
    • Dimensions: 7x12
    Heating
    • Electric, Heat Pump
    Cooling
    • Ceiling Fan(s), Central Air
    Appliances
    • Included: Electric Oven, Dishwasher, Disposal
    • Laundry: Electric Dryer Hookup, Washer Hookup
    Features
    • Flooring: Vinyl
    • Basement: None
    • Fireplace features: Living Room
    Interior area
    • Total structure area: 1,748
    • Total interior livable area: 1,748 sqft
    • Finished area above ground: 1,748

    Property

    Parking
    • Total spaces: 2
    • Parking features: Garage Faces Front, Driveway
    • Attached garage spaces: 2
    • Has uncovered spaces: Yes
    Features
    • Levels: Three Or More
    • Stories: 3
    • Patio & porch: Deck, Patio
    Lot
    • Size: 0.36 Acres
    • Dimensions: 80 x 202
    Details
    • Parcel number: 07511005800
    • Special conditions: Standard

    Construction

    Type & style
    • Home type: SingleFamily
    • Property subtype: Single Family Residence, Residential
    Materials
    • Frame, Wood Siding
    Condition
    • New construction: No
    • Year built: 1977

    Utilities & green energy

    • Sewer: Public Sewer
    • Water: Public
    • Utilities for property: Electricity Available, Water Available, Cable Connected

    Community & HOA

    Community
    • Subdivision: Highlands Of Tulip Grove
    HOA
    • Has HOA: No
    Location
    • Region: Hermitage

    Financial & listing details

    • Price per square foot: $240/sqft
    • Tax assessed value: $327,700
    • Annual tax amount: $1,802
    • Date on market: 10/10/2025
    • Electric utility on property: Yes

    Price history

    DateEventPrice
    12/5/2025Sold$420,000-3.9%$240/sqft
    Source: RealTracs MLS as distributed by MLS GRID #3014759 Report a problem
    10/21/2025Contingent$437,000$250/sqft
    Source: RealTracs MLS as distributed by MLS GRID #3014759 Report a problem
    10/10/2025Listed for sale$437,000+76.2%$250/sqft
    Source: RealTracs MLS as distributed by MLS GRID #3014759 Report a problem
    5/30/2025Sold$248,000+90.9%$142/sqft
    Source: Public Record Report a problem
    1/6/2012Listing removed$129,900$74/sqft
    Source: RE/MAX Choice Properties #1265518 Report a problem
    8/5/2011Price change$129,900-3%$74/sqft
    Source: RE/MAX Choice Properties #1265518 Report a problem
    7/4/2011Price change$133,900-4.3%$77/sqft
    Source: RE/MAX Choice Properties #1265518 Report a problem
    4/10/2011Listed for sale$139,900$80/sqft
    Source: RE/MAX Choice Properties #1265518 Report a problem

    Public tax history

    YearProperty taxesTax assessment
    2025$2,279 +26.5%$81,925 +32.8%
    2024$1,802 $61,675
    2023$1,802 $61,675
    2022$1,802 -1%$61,675
    2021$1,821 +17.7%$61,675 +51%
    2020$1,547 +37.5%$40,850
    2019$1,125 $40,850
    2018$1,125 $40,850
    2017$1,125 $40,850 +31.7%
    2016$1,125 -7.6%$31,025
    2015$1,217 $31,025
    2014$1,217 $31,025
    2013-- $31,025 -3.9%
    2012-- $32,275
    2011-- $32,275
    2010-- $32,275
    2009-- $32,275 +4.1%
    2008-- $31,000
    2007-- $31,000
    2006-- --
    2005-- --
    2004-- --
    2003-- --
    2002-- --
    2001-- --
    2000-- --
    Find assessor info on the county website

    Neighborhood: Tulip Grove

    Nearby schools

    GreatSchools rating
    Schools provided by the listing agent
    • Elementary: Tulip Grove Elementary
    • Middle: DuPont Tyler Middle
    • High: McGavock Comp High School

    Source: RealTracs MLS as distributed by MLS GRID. This data may not be complete. We recommend contacting the local school district to confirm school assignments for this home.

    Get a cash offer in 3 minutes
    Find out how much your home could sell for in as little as 3 minutes with a no-obligation cash offer.
    Estimated market value
    $407,500
    Get a cash offer in 3 minutes
    Find out how much your home could sell for in as little as 3 minutes with a no-obligation cash offer.
    Estimated market value
    $407,500