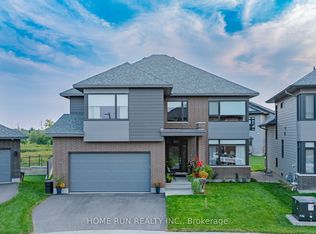
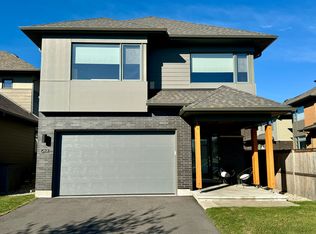
Welcome to 660 Miikana Road! This exquisitely upgraded, corner-lot detached home offers unparalleled elegance in the highly desirable and family-friendly community of Findlay Creek. Perfectly situated directly across from a beautiful park, this property boasts exceptional curb appeal, a spacious double-car garage, and sweeping views of the green space right from your front door. Step inside to discover a brilliantly designed, sun-filled floor plan loaded with premium upgrades. The main level features two distinct, spacious living areas-perfect for hosting formal gatherings in one, while enjoying cozy, relaxed family time in the other. The heart of the home is the spectacular chef's kitchen, thoughtfully designed for the modern culinary enthusiast. It comes fully equipped with a sleek gas cooktop, a high-end built-in oven, stunning countertops, and ample cabinetry, making it an absolute dream for cooking and entertaining. Ascend to the expansive second level, where you will find a highly sought-after layout featuring 4 generously sized bedrooms and a versatile separate den-the ideal space for a home office, quiet reading nook, or homework station. With 3.5 bathrooms in the home, the upper level provides incredible convenience for large or growing families, including luxurious ensuite access and beautifully upgraded fixtures. Located just minutes away from schools, shopping centers and all the incredible amenities Findlay Creek has to offer. Book your private showing today! Bedroom furniture can be included in the rent.
IDX information is provided exclusively for consumers' personal, non-commercial use, that it may not be used for any purpose other than to identify prospective properties consumers may be interested in purchasing, and that data is deemed reliable but is not guaranteed accurate by the MLS .
House for rent
C$4,600/moFees may apply
660 Miikana Rd, Ottawa, ON K1X 0J2
4beds
Price may not include required fees and charges. Learn more|
Singlefamily
Available now
Air conditioner, central air
In unit laundry
4 Garage spaces parking
Forced air, natural gas
What's special
Corner-lot detached homeExceptional curb appealSpacious double-car garageSleek gas cooktopHigh-end built-in ovenStunning countertopsAmple cabinetry
- 26 days |
- -- |
- -- |
Zillow last checked:
Listing updated:
Travel times

Let’s turn your rent into credit progress
Build credit history with every on-time payment and get credit for the payment you’re already making.
Facts & features
Interior
Bedrooms & bathrooms
- Bedrooms: 4
- Bathrooms: 4
- Full bathrooms: 4
Heating
- Forced Air, Natural Gas
Cooling
- Air Conditioner, Central Air
Appliances
- Included: Dryer, Instant Hot Water, Washer
- Laundry: In Unit, Laundry Room
Features
- ERV/HRV
- Has basement: Yes
Property
Parking
- Total spaces: 4
- Parking features: Garage
- Has garage: Yes
- Details: Contact manager
Features
- Stories: 2
- Exterior features: Basement, Erv/Hrv
- Pool features: Contact manager
Details
- Additional structures: Garage(s)
Construction
Type & style
- Home type: SingleFamily
- Property subtype: SingleFamily
Materials
- Roof: Asphalt Shingle
Community & HOA
Location
- Region: Ottawa
Financial & listing details
- Lease term: Contact For Details
Nearby apartments for rent

Price history
Price history is unavailable.
Neighborhood: Riverside South
Nearby schools
GreatSchools rating
No schools nearby
We couldn't find any schools near this home.