Skip main navigation
Off market
  • $214,700

    660 N 4th Ave, Canistota, SD 57012

    5beds
    1,504sqft
    Single Family Residence
    Built in 1915
    0.32 Acres Lot
    $214,700 Zestimate®
    $143/sqft
    $1,696 Estimated rent

    Home value

    $214,700

    $191,000 - $236,000

    $1,696/mo

    Zestimate® history
    Loading
    Loading...

    Owner options

    List your home for rent

    $1,696/mo

    Rent Zestimate®

    Find your next renter with Zillow Rental Manager. Plus, with online applications, you can quickly screen prospective tenants – for free.

    Learn more

    $1,696/mo

    Rent Zestimate®

    Refinance and save

    $1,083/mo

    Est. payment

    Refinancing to a lower rate could help reduce your monthly payments and save thousands over the life of the loan.

    See today's rates

    $1,083/mo

    Est. payment

    Explore your selling options

    Work with a Zillow partner agent

    Leverage their expertise and Zillow's premium Showcase listings to get your home seen by more buyers.

    Get started

    List with your own agent

    Get your home in front of millions of buyers by listing it on Zillow.

    Learn how to do it

    Sell it yourself

    Take full control of how buyers see your home on Zillow by listing For Sale by Owner (FSBO).

    List your home

    What's special

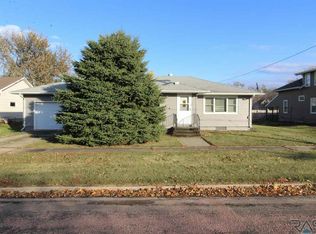
    Looking for a Victorian Charmer in a small town? Built in 1915 this 5 bedroom 2 bath home has all of the character you desire with many updates and features. Some features include: new shingles, a newly poured 2 car driveway / parking pad as well as front sidewalk, new front deck leading to a 3 season porch as well as covered back deck. Privacy fenced back yard, and oversized double garage with separate driveway. Inside you will find amazing original woodwork and built-ins, new carpet and flooring, updated upstairs bathroom. Main floor laundry as well as new interior paint and updated kitchen appliances that stay with the home. Canistota is centrally located between Mitchell and Sioux Falls just off I90. Lake Vermillion is a 5 min drive, and the 100+ year old Ortman Clinic is on main street. Location, size, charm and updates all in one home, don't miss out!

    This property is off market, which means it's not currently listed for sale or rent on Zillow. This may be different from what's available on other websites or public sources.

    Zillow last checked:

    Listing updated:

    Listed by:

    Don J O'Donnell,

    EXIT Realty Sioux Empire

    Bought with:

    Don J O'Donnell

    Source: Realtor Association of the Sioux Empire,MLS#: 21705867MLS Logo

    Facts & features

    Interior

    Bedrooms & bathrooms
    • Bedrooms: 5
    • Bathrooms: 2
    • Full bathrooms: 1
    • 3/4 bathrooms: 1
    • Main level bedrooms: 2
    Primary bedroom
    • Description: Double closet new carpet
    • Level: Upper
    • Area: 143
    • Dimensions: 13 x 11
    Bedroom 2
    • Description: Finished attic access, new carpet
    • Level: Upper
    • Area: 108
    • Dimensions: 12 x 9
    Bedroom 3
    • Description: New Carpet
    • Level: Upper
    • Area: 108
    • Dimensions: 12 x 9
    Bedroom 4
    • Description: new paint
    • Level: Main
    • Area: 99
    • Dimensions: 11 x 9
    Dining room
    • Description: Builtin Hutch, bench and storage
    • Level: Main
    • Area: 165
    • Dimensions: 15 x 11
    Kitchen
    • Description: Gally, oak cabinets access to back porch
    • Level: Main
    • Area: 130
    • Dimensions: 13 x 10
    Living room
    • Description: New Carpet open to dining woodwork
    • Level: Main
    • Area: 156
    • Dimensions: 13 x 12
    Heating
    • Natural Gas
    Appliances
    • Included: Dishwasher, Disposal, Electric Range, Refrigerator, Stove Hood
    Features
    • 3+ Bedrooms Same Level, 9 FT+ Ceiling in Lwr Lvl, Formal Dining Rm, Main Floor Laundry
    • Flooring: Carpet, Concrete, Laminate, Vinyl, Wood
    • Basement: Full
    Interior area
    • Total interior livable area: 1,504 sqft
    • Finished area above ground: 1,504
    • Finished area below ground: 0

    Property

    Parking
    • Total spaces: 2
    • Parking features: Asphalt, Concrete
    • Garage spaces: 2
    Features
    • Levels: One and One Half
    • Patio & porch: 3-Season Porch, Covered Patio, Deck
    • Fencing: Privacy
    Lot
    • Size: 0.32 Acres
    • Dimensions: 100 x 140
    • Features: Other
    Details
    • Parcel number: 21.18.0601

    Construction

    Type & style
    • Home type: SingleFamily
    • Property subtype: Single Family Residence
    Materials
    • Metal
    • Roof: Composition
    Condition
    • Year built: 1915

    Utilities & green energy

    • Sewer: Public Sewer
    • Water: Public

    Community & HOA

    Community
    • Subdivision: Temporary Check Back
    HOA
    • Has HOA: No
    Location
    • Region: Canistota

    Financial & listing details

    • Price per square foot: $143/sqft
    • Annual tax amount: $1,737
    • Date on market: 10/30/2025
    • Listing terms: VA Buyer
    • Road surface type: Concrete, Curb and Gutter

    Price history

    DateEventPrice
    6/4/2018Sold$115,900$77/sqft
    Source: Realtor Association of the Sioux Empire #21705867 Report a problem

    Public tax history

    Tax history is unavailable.

    Neighborhood: 57012

    Nearby schools

    GreatSchools rating
    Schools provided by the listing agent
    • Elementary: Canistota ES
    • Middle: Canistota JHS
    • High: Canistota HS
    • District: Canistota 43-1

    Source: Realtor Association of the Sioux Empire. This data may not be complete. We recommend contacting the local school district to confirm school assignments for this home.

    Get pre-qualified for a loan
    At Zillow Home Loans, we can pre-qualify you in as little as 5 minutes with no impact to your credit score.

    An equal housing lender. NMLS #10287.

    Sell for more on Zillow
    Get a Zillow Showcase℠ listing at no additional cost and you could sell for .
    $214,700
    2% more
    +$4,294
    With Zillow Showcase(estimated)
    $218,994