Skip main navigation
Closed
  • $278,900

    660 N County Road 800 E, Tuscola, IL 61953

    3beds
    2,338sqft
    Single Family Residence
    Built in 1893
    2.5 Acres Lot
    $278,900 Zestimate®
    $119/sqft
    $1,895 Estimated rent

    Home value

    $278,900

    $223,000 - $335,000

    $1,895/mo

    Zestimate® history
    Loading
    Loading...

    Owner options

    List your home for rent

    $1,895/mo

    Rent Zestimate®

    Find your next renter with Zillow Rental Manager. Plus, with online applications, you can quickly screen prospective tenants – for free.

    Learn more

    $1,895/mo

    Rent Zestimate®

    Refinance and save

    $1,960/mo

    Est. payment

    Refinancing to a lower rate could help reduce your monthly payments and save thousands over the life of the loan.

    See today's rates

    $1,960/mo

    Est. payment

    Explore your selling options

    Work with a Zillow partner agent

    Leverage their expertise and Zillow's premium Showcase listings to get your home seen by more buyers.

    Get started

    List with your own agent

    Get your home in front of millions of buyers by listing it on Zillow.

    Learn how to do it

    Sell it yourself

    Take full control of how buyers see your home on Zillow by listing For Sale by Owner (FSBO).

    List your home

    What's special

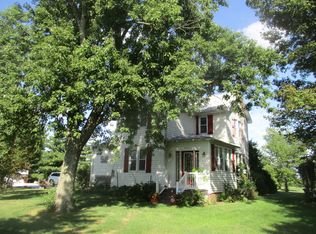
    Rural living at its best. Nicely updated country home with city water, 2.5 acres and outbuildings. The home has been taken down to the bare studs and the lath and plaster replaced with drywall, electrical has been updated and a new geothermal system installed in 2019. The kitchen was remodeled in 2000 with maple cabinets. It also features a large pantry for additional storage and has room for a kitchen table. A handy laundry room is just off the kitchen and has additional storage as well. The large living room and adjacent dining room have beautiful hardwood floors. There is also an office, family room and remodeled bath on the lower level as well as an enclosed porch. Upstairs are three generous bedrooms and another full bath. The basement is unfinished but is great for storage. Other upgrades include windows in 08, bath remodels in 16, blown insulation, roof in 08, and an 80 gallon water heater. Outside there is a detached garage, corn bin, outbuilding, very nice composite deck and two porches. The property is sprinkled with mature trees for plenty of shade.

    This property is off market, which means it's not currently listed for sale or rent on Zillow. This may be different from what's available on other websites or public sources.
    Zillow last checked:

    Listing updated:

    Listed by:

    Randy Hastings 217-714-0409,

    Hillard Agency- Tuscola

    Bought with:

    Inactive Inactive

    Baird & Warner Fox Valley - Geneva

    Source: MRED as distributed by MLS GRID,MLS#: 10839943MLS Logo

    Facts & features

    Interior

    Bedrooms & bathrooms
    • Bedrooms: 3
    • Bathrooms: 2
    • Full bathrooms: 2
    Rooms
    • Room types: Enclosed Porch, Den
    Primary bedroom
    • Features: Flooring (Carpet)
    • Level: Second
    • Area: 240 Square Feet
    • Dimensions: 15X16
    Bedroom 2
    • Features: Flooring (Carpet)
    • Level: Second
    • Area: 169 Square Feet
    • Dimensions: 13X13
    Bedroom 3
    • Features: Flooring (Carpet)
    • Level: Second
    • Area: 180 Square Feet
    • Dimensions: 12X15
    Den
    • Features: Flooring (Hardwood)
    • Level: Main
    • Area: 108 Square Feet
    • Dimensions: 12X9
    Dining room
    • Features: Flooring (Hardwood)
    • Level: Main
    • Area: 156 Square Feet
    • Dimensions: 13X12
    Enclosed porch
    • Features: Flooring (Vinyl)
    • Level: Main
    • Area: 147 Square Feet
    • Dimensions: 7X21
    Family room
    • Features: Flooring (Hardwood)
    • Level: Main
    • Area: 182 Square Feet
    • Dimensions: 13X14
    Kitchen
    • Features: Kitchen (Eating Area-Table Space), Flooring (Vinyl)
    • Level: Main
    • Area: 208 Square Feet
    • Dimensions: 16X13
    Laundry
    • Features: Flooring (Vinyl)
    • Level: Main
    • Area: 91 Square Feet
    • Dimensions: 7X13
    Living room
    • Features: Flooring (Hardwood)
    • Level: Main
    • Area: 240 Square Feet
    • Dimensions: 15X16
    Heating
    • Electric
    Cooling
    • Central Air
    Appliances
    • Included: Range, Dishwasher, Refrigerator, Range Hood
    • Laundry: Main Level
    Features
    • 1st Floor Full Bath
    • Flooring: Hardwood
    • Basement: Unfinished,Partial
    Interior area
    • Total structure area: 2,978
    • Total interior livable area: 2,338 sqft
    • Finished area below ground: 0

    Property

    Parking
    • Total spaces: 2
    • Parking features: Gravel, Garage Door Opener, On Site, Garage Owned, Detached, Garage
    • Garage spaces: 2
    • Has uncovered spaces: Yes
    Accessibility
    • Accessibility features: No Disability Access
    Features
    • Stories: 2
    • Patio & porch: Deck, Porch
    Lot
    • Size: 2.5 Acres
    • Dimensions: 350.22X312.26X350.22X309.31
    Details
    • Additional structures: Outbuilding, Corn Crib
    • Parcel number: 81610000200000
    • Special conditions: None

    Construction

    Type & style
    • Home type: SingleFamily
    • Architectural style: Traditional
    • Property subtype: Single Family Residence
    Materials
    • Steel Siding
    • Roof: Asphalt
    Condition
    • New construction: No
    • Year built: 1893
    • Major remodel year: 2018

    Utilities & green energy

    • Electric: Circuit Breakers, 200+ Amp Service
    • Sewer: Septic Tank
    • Water: Public

    Community & HOA

    Community
    • Features: Street Paved
    HOA
    • Services included: None
    Location
    • Region: Tuscola

    Financial & listing details

    • Price per square foot: $119/sqft
    • Annual tax amount: $2,005
    • Date on market: 11/13/2021
    • Listing terms: Conventional
    • Ownership: Fee Simple

    Price history

    DateEventPrice
    11/13/2020Sold$208,500$89/sqft
    Source: MRED as distributed by MLS GRID #10839943 Report a problem

    Public tax history

    Tax history is unavailable.

    Neighborhood: 61953

    Nearby schools

    GreatSchools rating
    Schools provided by the listing agent
    • Elementary: Tuscola Elementary School
    • Middle: Tuscola Junior High School
    • High: Tuscola High School
    • District: 301

    Source: MRED as distributed by MLS GRID. This data may not be complete. We recommend contacting the local school district to confirm school assignments for this home.

    Get pre-qualified for a loan
    At Zillow Home Loans, we can pre-qualify you in as little as 5 minutes with no impact to your credit score.

    An equal housing lender. NMLS #10287.

    Sell for more on Zillow
    Get a Zillow Showcase℠ listing at no additional cost and you could sell for .
    $278,900
    2% more
    +$5,578
    With Zillow Showcase(estimated)
    $284,478

