Skip main navigation
Sold for $597,500
  • $597,500

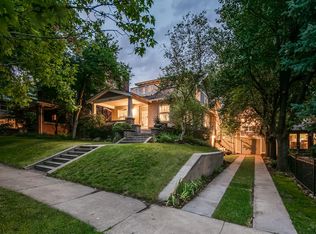
    660 N Ogden Street, Denver, CO 80218

    3beds
    1,806sqft
    Townhouse
    Built in 1962
    3,163 Square Feet Lot
    $595,400 Zestimate®
    $331/sqft
    $3,923 Estimated rent

    Home value

    $595,400

    $566,000 - $631,000

    $3,923/mo

    Zestimate® history
    Loading
    Loading...

    Owner options

    List your home for rent

    $3,923/mo

    Rent Zestimate®

    Find your next renter with Zillow Rental Manager. Plus, with online applications, you can quickly screen prospective tenants – for free.

    Learn more

    $3,923/mo

    Rent Zestimate®

    Refinance and save

    $3,410/mo

    Est. payment

    Refinancing to a lower rate could help reduce your monthly payments and save thousands over the life of the loan.

    See today's rates

    $3,410/mo

    Est. payment

    Explore your selling options

    Work with a Zillow partner agent

    Leverage their expertise and Zillow's premium Showcase listings to get your home seen by more buyers.

    Get started

    List with your own agent

    Get your home in front of millions of buyers by listing it on Zillow.

    Learn how to do it

    Sell it yourself

    Take full control of how buyers see your home on Zillow by listing For Sale by Owner (FSBO).

    List your home

    What's special

    One covered parking spaceTwo generously sized bedrooms
    Welcome to 660 N Ogden Street, ideally situated in the heart of Alamo Placita just minutes from Cherry Creek North, Cheesman Park, and 6th Avenue. This property offers excellent investment potential along with functional living spaces throughout. The main level features an eat-in kitchen with stainless steel appliances and access to inviting outdoor space in the front. Upstairs, you’ll find two generously sized bedrooms, while the basement boasts high ceilings, laundry, an additional bedroom, and a bathroom—offering flexibility for guests or rental opportunities. Complete with one covered parking space, this home combines location, versatility, and value in one of Denver’s most desirable neighborhoods.

    Zillow last checked:

    Listing updated:

    Listed by:

    Gregory Pickett 719-760-2264 Greg.pickett@compass.com,

    Compass - Denver,

    Albert Sherman 720-520-2008,

    Compass - Denver

    Bought with:

    Treva Fulton, 40020593

    eXp Realty, LLC

    Source: REcolorado as distributed by MLS GRID,MLS#: 1946561MLS Logo

    Facts & features

    Interior

    Bedrooms & bathrooms
    • Bedrooms: 3
    • Bathrooms: 2
    • Full bathrooms: 2
    • Main level bathrooms: 1
    • Main level bedrooms: 2
    Bedroom
    • Level: Main
    Bedroom
    • Level: Main
    Bedroom
    • Level: Basement
    Bathroom
    • Level: Main
    Bathroom
    • Level: Basement
    Kitchen
    • Level: Main
    Laundry
    • Level: Basement
    Living room
    • Level: Main
    Heating
    • Forced Air
    Cooling
    • Attic Fan, Central Air
    Appliances
    • Included: Dishwasher, Disposal, Microwave, Oven, Range, Refrigerator
    • Laundry: In Unit
    Features
    • Basement: Finished
    • Common walls with other units/homes: End Unit,1 Common Wall
    Interior area
    • Total structure area: 1,806
    • Total interior livable area: 1,806 sqft
    • Finished area above ground: 903
    • Finished area below ground: 903

    Property

    Parking
    • Total spaces: 2
    • Parking features: Carport
    • Carport spaces: 2
    Features
    • Levels: One
    • Stories: 1
    • Patio & porch: Patio
    Lot
    • Size: 3,163 sqft
    Details
    • Parcel number: 502331031
    • Zoning: U-SU-B
    • Special conditions: Standard

    Construction

    Type & style
    • Home type: Townhouse
    • Property subtype: Townhouse
    • Attached to another structure: Yes
    Materials
    • Brick, Wood Siding
    • Roof: Composition
    Condition
    • Year built: 1962

    Utilities & green energy

    • Sewer: Public Sewer
    • Water: Public

    Community & neighborhood

    Location
    • Region: Denver
    • Subdivision: South Capitol Hill

    Other

    Other facts
    • Listing terms: Cash,Conventional,FHA,VA Loan
    • Ownership: Corporation/Trust
    • Road surface type: Paved

    Price history

    DateEventPrice
    5/8/2026Sold$597,500-2.8%$331/sqft
    Source: REcolorado as distributed by MLS GRID #1946561 Report a problem
    4/21/2026Pending sale$615,000$341/sqft
    Source: REcolorado as distributed by MLS GRID #1946561 Report a problem
    4/8/2026Listed for sale$615,000+89.2%$341/sqft
    Source: REcolorado as distributed by MLS GRID #1946561 Report a problem
    1/29/2024Listing removed--
    Source: Zillow Rentals Report a problem
    1/8/2024Listed for rent$3,259$2/sqft
    Source: Zillow Rentals Report a problem
    3/10/2023Listing removed--
    Source: Zillow Rentals Report a problem
    2/10/2023Listed for rent$3,259$2/sqft
    Source: Zillow Rentals Report a problem
    3/9/2022Listing removed--
    Source: Zillow Rental Manager Report a problem
    3/4/2022Price change$3,259+16.4%$2/sqft
    Source: Zillow Rental Manager Report a problem
    3/1/2022Listed for rent$2,800$2/sqft
    Source: Zillow Rental Manager Report a problem
    4/20/2005Sold$325,000+24.6%$180/sqft
    Source: Public Record Report a problem
    9/6/2000Sold$260,810+10%$144/sqft
    Source: Public Record Report a problem
    5/11/2000Sold$237,100$131/sqft
    Source: Public Record Report a problem

    Public tax history

    YearProperty taxesTax assessment
    2024$2,869 -1.3%$37,020 -7.7%
    2023$2,907 +3.6%$40,090 +9.7%
    2022$2,806 +17.2%$36,550 -2.8%
    2021$2,394 +2.9%$37,610 +16.6%
    2020$2,326 +5.1%$32,261 -0.7%
    2019$2,213 $32,486 +13.6%
    2018$2,213 +0.3%$28,600
    2017$2,206 +10.9%$28,600 +12.3%
    2016$1,990 +27.6%$25,470
    2015$1,560 0%$25,470 +35.6%
    2014$1,560 +60.6%$18,780 +9%
    2003$971 +1.9%$17,230 +6.2%
    2002$953 $16,230 +34%
    2001-- $12,110

    Find assessor info on the county website

    Neighborhood: Speer

    Nearby schools

    GreatSchools rating
    Schools provided by the listing agent
    • Elementary: Dora Moore
    • Middle: Morey
    • High: East
    • District: Denver 1

    Source: REcolorado as distributed by MLS GRID. This data may not be complete. We recommend contacting the local school district to confirm school assignments for this home.

    Get a cash offer in 3 minutes
    Find out how much your home could sell for in as little as 3 minutes with a no-obligation cash offer.
    Estimated market value
    $595,400
    Get a cash offer in 3 minutes
    Find out how much your home could sell for in as little as 3 minutes with a no-obligation cash offer.
    Estimated market value
    $595,400