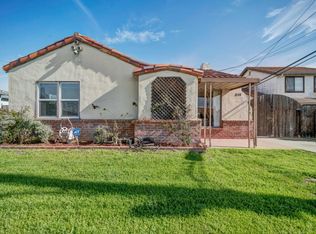
HUGE PRICE REDUCTION!! Seller is offering to the buyer to build additional bathroom to the house. Stunning, fully remodeled east-facing home in a desirable neighborhood! Filled with abundant natural light, this beautifully updated home offers modern finishes, a brand-new roof, new appliances, new air-conditioning and a fresh, move-in-ready feel. Step outside to your own private backyard retreat featuring a sparkling swimming pool, brand-new outdoor kitchen and BBQ area, and a generous lot perfect for entertaining, relaxing, and enjoying. Located in the sought-after Berryessa School District, with convenient access to shopping, dining, parks, and major Silicon Valley commute routes. Come see it and fall in love!
For sale
Price cut: $49K (9/18)
$1,199,999
660 N White Rd, San Jose, CA 95127
3beds
1,197sqft
Single Family Residence, Residential
Built in 1952
7,223 Square Feet Lot
$1,183,200 Zestimate®
$1,003/sqft
$-- HOA
What's special
- 31 days
- 997
- 66
Zillow last checked:
Listing updated:
Listed by:
Karin Freiman 02201784 669-224-0836,
Agam Real Estate 408-569-5880
Source: MLSListings Inc,MLS#: ML82057249
Facts & features
Interior
Bedrooms & bathrooms
- Bedrooms: 3
- Bathrooms: 1
- Full bathrooms: 1
Dining room
- Features: DiningArea
Family room
- Features: NoFamilyRoom
Heating
- Central Forced Air Gas
Cooling
- Central Air
Appliances
- Included: Dishwasher, Built In Oven, Refrigerator, Dryer, Washer
- Laundry: In Utility Room
Features
- Flooring: Laminate
- Number of fireplaces: 1
- Fireplace features: Living Room
Interior area
- Total structure area: 1,197
- Total interior livable area: 1,197 sqft
Video & virtual tour
Property
Parking
- Total spaces: 2
- Parking features: Detached
- Garage spaces: 2
Features
- Stories: 1
- Pool features: In Ground
Lot
- Size: 7,223 Square Feet
Details
- Parcel number: 59906121
- Zoning: R1
- Special conditions: Standard
Construction
Type & style
- Home type: SingleFamily
- Property subtype: Single Family Residence, Residential
Materials
- Foundation: Slab
- Roof: Shingle
Condition
- New construction: No
- Year built: 1952
Utilities & green energy
- Gas: IndividualGasMeters, PublicUtilities
- Sewer: Public Sewer
- Utilities for property: Public Utilities
Community & HOA
Location
- Region: San Jose
Financial & listing details
- Price per square foot: $1,003/sqft
- Tax assessed value: $486,514
- Date on market: 9/1/2026
- Listing agreement: ExclusiveRightToSell
Estimated market value
$1,183,200
$1.12M - $1.24M
$4,210/mo
Price history
| Date | Event | Price |
|---|---|---|
| 9/18/2026 | Price change | $1,199,999-3.9%$1,003/sqft |
Source:  MLSListings Inc #ML82057249 Report a problem MLSListings Inc #ML82057249 Report a problem | ||
| 9/1/2026 | Listed for sale | $1,248,999+22.8%$1,043/sqft |
Source: MLSListings Inc #ML82057249 Report a problem | ||
| 4/9/2026 | Sold | $1,017,500+1000%$850/sqft |
Source: Public Record Report a problem | ||
| 4/2/2008 | Sold | $92,500-85%$77/sqft |
Source: Public Record Report a problem | ||
| 8/4/2005 | Sold | $616,000$515/sqft |
Source: Public Record Report a problem | ||
Public tax history
| Year | Property taxes | Tax assessment |
|---|---|---|
| 2026 | -- | $486,514 +2% |
| 2025 | $7,606 +2% | $476,975 +2% |
| 2024 | $7,460 +2.1% | $467,623 +2% |
| 2023 | $7,309 +0.5% | $458,455 +2% |
| 2022 | $7,275 +3.6% | $449,467 +2% |
| 2021 | $7,024 +3.4% | $440,655 +1% |
| 2020 | $6,794 | $436,138 +2% |
| 2019 | $6,794 +5.6% | $427,587 +2% |
| 2018 | $6,435 | $419,204 +2% |
| 2017 | $6,435 -0.4% | $410,985 +2% |
| 2016 | $6,461 +5.6% | $402,927 +1.5% |
| 2015 | $6,116 +11% | $396,875 +2% |
| 2014 | $5,511 | $389,102 +0.5% |
| 2013 | -- | $387,345 +2% |
| 2012 | -- | $379,750 +18.7% |
| 2011 | -- | $320,000 -7% |
| 2010 | -- | $344,000 -8.6% |
| 2009 | -- | $376,500 -30% |
| 2008 | -- | $538,000 -14.3% |
| 2007 | -- | $628,065 +2% |
| 2006 | -- | $615,750 +555.7% |
| 2005 | -- | $93,908 -0.8% |
| 2004 | -- | $94,648 +1.9% |
| 2003 | -- | $92,914 +2% |
| 2002 | -- | $91,093 +2% |
| 2001 | -- | $89,308 |
Find assessor info on the county website
Monthly payment
Est. payment
Payment breakdown
Explore the cost of this home by adjusting the details. Changes won't be saved.Climate risks
Neighborhood: Alum Rock-East Foothills
Nearby schools
Schools provided by the listing agent
- Middle: PiedmontMiddle_1
- High: PiedmontHillsHigh
- District: BerryessaUnionElementary
Source: MLSListings Inc. This data may not be complete. We recommend contacting the local school district to confirm school assignments for this home.
Similar homes
- $1,098,8004 bd2 ba1.2k sqft3339 San Marino Ave, San Jose, CA 95127For Sale
 MLS ID #ML82062568, Alexandra Zhou. MLSListings Inc
 - $1,100,0003 bd1 ba1k sqft3344 San Marino Ave, San Jose, CA 95127For Sale
 MLS ID #226121670, Tim Toste. MetroList Services of CA
 - $1,199,9003 bd2 ba1.4k sqft390 Gridley Ct, San Jose, CA 95127For Sale
 MLS ID #ML82054022, Aqeel Siddiqi. MLSListings Inc
 - $--3 bd10 ba848 sqft12014 Ellery St, San Jose, CA 95127Auction
 Auction.com 2
