Skip main navigation
Sold
  • $265,000

    660 NE Adwick Dr, Hillsboro, OR 97006

    2beds
    710sqft
    Residential, Condominium
    Built in 2007
    -- sqft lot
    $236,700 Zestimate®
    $373/sqft
    $1,611 Estimated rent

    Home value

    $236,700

    $225,000 - $249,000

    $1,611/mo

    Zestimate® history
    Loading
    Loading...

    Owner options

    List your home for rent

    $1,611/mo

    Rent Zestimate®

    Find your next renter with Zillow Rental Manager. Plus, with online applications, you can quickly screen prospective tenants – for free.

    Learn more

    $1,611/mo

    Rent Zestimate®

    Refinance and save

    $1,952/mo

    Est. payment

    Refinancing to a lower rate could help reduce your monthly payments and save thousands over the life of the loan.

    See today's rates

    $1,952/mo

    Est. payment

    Explore your selling options

    Work with a Zillow partner agent

    Leverage their expertise and Zillow's premium Showcase listings to get your home seen by more buyers.

    Get started

    List with your own agent

    Get your home in front of millions of buyers by listing it on Zillow.

    Learn how to do it

    Sell it yourself

    Take full control of how buyers see your home on Zillow by listing For Sale by Owner (FSBO).

    List your home

    What's special

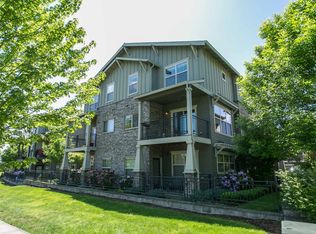
    Step into this charming ground floor condo at Arbor Crossing, where natural light floods the open and airy interior. The recently updated vinyl floors add a contemporary touch, enhancing the overall appeal of the space. From the moment you enter, you'll appreciate the seamless flow of the open floor plan, providing endless possibilities for arranging your living area.One of the highlights of this condo is the private covered patio at the rear of the unit, offering a serene outdoor retreat.Deeded parking spot included and easy access to the nearby MAX stop for hassle-free commuting. This property comes with an all-inclusive HOA that covers a wide range of amenities and services, including access to a gym, clubhouse, and a sparkling pool. Additionally, the HOA takes care of internet, water, sewer, garbage, and exterior maintenance, allowing for a worry-free living experience.With an affordable price point for this sought-after area, this condo offers a compelling opportunity for those seeking a comfortable and well-maintained living space at Arbor Crossing.

    Zillow last checked:

    Listing updated:

    Listed by:

    Xi Lu 503-560-2558,

    Keller Williams Realty Professionals

    Bought with:

    Debbe Crawford, 201221265

    Keller Williams PDX Central

    Source: RMLS (OR),MLS#: 23450691MLS Logo

    Facts & features

    Interior

    Bedrooms & bathrooms
    • Bedrooms: 2
    • Bathrooms: 1
    • Full bathrooms: 1
    • Main level bathrooms: 1
    Rooms
    • Room types: Laundry, Bedroom 2, Dining Room, Family Room, Kitchen, Living Room, Primary Bedroom
    Primary bedroom
    • Features: Closet, Vinyl Floor
    • Level: Main
    Bedroom 2
    • Features: Closet, Vinyl Floor
    • Level: Main
    Dining room
    • Level: Main
    Kitchen
    • Features: Dishwasher, Microwave, Free Standing Range, Free Standing Refrigerator
    • Level: Main
    Living room
    • Features: Daylight, Vinyl Floor
    • Level: Main
    Heating
    • Zoned
    Cooling
    • Wall Unit(s)
    Appliances
    • Included: Dishwasher, Disposal, Free-Standing Range, Free-Standing Refrigerator, Microwave, Washer/Dryer, Electric Water Heater
    • Laundry: Laundry Room
    Features
    • High Speed Internet, Closet
    • Flooring: Vinyl
    • Windows: Aluminum Frames, Daylight
    • Basement: Other
    Interior area
    • Total structure area: 710
    • Total interior livable area: 710 sqft

    Property

    Parking
    • Parking features: Other, Condo Garage (Deeded), Garage Available
    Accessibility
    • Accessibility features: Accessible Entrance, Ground Level, Parking, Accessibility
    Features
    • Stories: 1
    • Entry location: Ground Floor
    • Patio & porch: Covered Patio
    • Has view: Yes
    • View description: Trees/Woods
    Details
    • Parcel number: R2152433
    • Zoning: RCON

    Construction

    Type & style
    • Home type: Condo
    • Architectural style: Craftsman
    • Property subtype: Residential, Condominium
    Materials
    • Cement Siding
    • Foundation: Slab
    • Roof: Composition
    Condition
    • Resale
    • New construction: No
    • Year built: 2007

    Utilities & green energy

    • Sewer: Public Sewer
    • Water: Public
    • Utilities for property: Other Internet Service

    Community & HOA

    Community
    • Subdivision: Cpo 7 Sunset West/ Rock Creek
    HOA
    • Has HOA: Yes
    • Amenities included: Commons, Exterior Maintenance, Gym, Management, Meeting Room, Pool, Trash, Water
    • HOA fee: $328 monthly
    Location
    • Region: Hillsboro

    Financial & listing details

    • Price per square foot: $373/sqft
    • Tax assessed value: $273,820
    • Annual tax amount: $2,410
    • Date on market: 10/17/2023
    • Cumulative days on market: 9 days
    • Listing terms: Cash,Conventional,FHA,VA Loan
    • Road surface type: Concrete

    Price history

    DateEventPrice
    12/28/2023Listing removed--
    Source: Zillow Rentals Report a problem
    11/30/2023Price change$1,645-3.2%$2/sqft
    Source: Zillow Rentals Report a problem
    11/16/2023Listed for rent$1,700$2/sqft
    Source: Zillow Rentals Report a problem
    11/14/2023Sold$265,000-1.9%$373/sqft
    Source: RMLS (OR) #23450691 Report a problem
    10/26/2023Pending sale$270,000$380/sqft
    Source: RMLS (OR) #23450691 Report a problem
    10/17/2023Listed for sale$270,000+23.9%$380/sqft
    Source: RMLS (OR) #23450691 Report a problem
    10/15/2020Sold$218,000+43%$307/sqft
    Source: RMLS (OR) #20076303 Report a problem
    3/19/2007Sold$152,400$215/sqft
    Source: Public Record Report a problem

    Public tax history

    YearProperty taxesTax assessment
    2025$2,644 +3.2%$145,480 +3%
    2024$2,563 +3.6%$141,250 +3%
    2023$2,473 +2.6%$137,140 +3%
    2022$2,411 +3.8%$133,150
    2021$2,322 +3.1%--
    2020$2,253 +3.2%$125,520 +3%
    2019$2,182 +3.5%$121,870
    2018$2,108 $121,870 +6.1%
    2017$2,108 +7.6%$114,890 +3%
    2016$1,959 $111,550 +3%
    2015$1,959 +11.2%$108,310 +3%
    2014$1,762 +18.5%$105,160 +16.4%
    2013$1,487 -10.9%$90,380 -11.8%
    2012$1,670 +1.7%$102,480 -7.7%
    2011$1,642 +2.4%$110,980 -20.2%
    2010$1,603 +2.2%$139,040 +5.5%
    2009$1,568 +6.1%$131,800 -16.9%
    2008$1,478 +142.6%$158,680 +123.2%
    2007$609 $71,100
    Find assessor info on the county website

    Neighborhood: 97006

    Nearby schools

    GreatSchools rating
    Schools provided by the listing agent
    • Elementary: Mckinley
    • Middle: Five Oaks
    • High: Westview

    Source: RMLS (OR). This data may not be complete. We recommend contacting the local school district to confirm school assignments for this home.

    Get a cash offer in 3 minutes
    Find out how much your home could sell for in as little as 3 minutes with a no-obligation cash offer.
    Estimated market value
    $236,700
    Get a cash offer in 3 minutes
    Find out how much your home could sell for in as little as 3 minutes with a no-obligation cash offer.
    Estimated market value
    $236,700