Exquisitely designed and meticulously crafted for modern luxury living. Just completed...tour this stunning new home, open for viewings every Saturday and Sunday from 11am to 3pm. Welcome to Jackson Glen Subdivision, West Hillsboro's latest Gem, a boutique 14-lot subdivision where luxury, location and convenience all converge on the end of a quiet cul-de-sac in the Jackson School Neighborhood. Introducing the last remaining "Arlington Modern", featuring a 3-car garage and 3,298 square feet of spacious modern living nestled on a 1/4 acre lot. Every room in this new home is thoughtfully designed with generous proportions, expansive comfort and offers a Flex Suite/Den + full bath on the main level. Luxury amenities include 8-foot interior doors, precision mill work, custom cabinet selections, undermount sinks and designer quartz countertops throughout. Lovely Kitchen with large Island, Walk-in Pantry, KitchenAid 6 piece stainless steel appliance suite, gas cooktop and more. Primary ensuite offers a beautiful custom tile shower, freestanding tub, dual vanities and a large walk in closet that will take your breath away. The oversized laundry room with utility sink perfectly complements the scale and grandeur of this lovely home. Tankless water heater, 95% Bryant heating and cooling system, oversized covered patio and front and rear landscape with irrigation. Loaded with Standard Features. Enjoy an elite Buying experience with a local leader in Luxury New Home Construction. [Home Energy Score = 7. HES Report at https://rpt.greenbuildingregistry.com/hes/OR10226339]
Sold
$1,025,000
660 NE Hood Ct, Hillsboro, OR 97124
4beds
3,298sqft
Residential, Single Family Residence
Built in 2024
-- sqft lot
$974,900 Zestimate®
$311/sqft
$4,158 Estimated rent
Home value
$974,900
$916,000 - $1.04M
$4,158/mo
Zestimate® history
Owner options
List your home for rent
$4,158/mo
Rent Zestimate®
Find your next renter with Zillow Rental Manager. Plus, with online applications, you can quickly screen prospective tenants – for free.
$4,158/mo
Rent Zestimate®
Refinance and save
$6,368/mo
Est. payment
Refinancing to a lower rate could help reduce your monthly payments and save thousands over the life of the loan.
$6,368/mo
Est. payment
Explore your selling options
Work with a Zillow partner agent
Leverage their expertise and Zillow's premium Showcase listings to get your home seen by more buyers.
Get startedList with your own agent
Get your home in front of millions of buyers by listing it on Zillow.
Learn how to do itSell it yourself
Take full control of how buyers see your home on Zillow by listing For Sale by Owner (FSBO).
List your homeWhat's special
Designer quartz countertopsSpacious modern livingLarge walk in closetQuiet cul-de-sacOversized covered patioTankless water heaterOversized laundry room
Zillow last checked:
Listing updated:
Listed by:
Jim Cavanaugh 503-730-8758,
Keller Williams Sunset Corridor
Bought with:
Jordan Snook, 201242502
Works Real Estate
Source: RMLS (OR),MLS#: 24536577
Facts & features
Interior
Bedrooms & bathrooms
- Bedrooms: 4
- Bathrooms: 3
- Full bathrooms: 3
- Main level bathrooms: 1
Rooms
- Room types: Bedroom 2, Bedroom 3, Dining Room, Family Room, Kitchen, Living Room, Primary Bedroom
Primary bedroom
- Level: Upper
Heating
- Forced Air 95 Plus
Cooling
- Central Air, ENERGY STAR Qualified Equipment
Appliances
- Included: Built In Oven, Cooktop, Dishwasher, Disposal, Double Oven, ENERGY STAR Qualified Appliances, Gas Appliances, Microwave, Plumbed For Ice Maker, Range Hood, Stainless Steel Appliance(s), Wine Cooler, Gas Water Heater, Tankless Water Heater
- Laundry: Laundry Room
Features
- Ceiling Fan(s), High Ceilings, High Speed Internet, Quartz, Pantry, Tile
- Flooring: Tile, Wall to Wall Carpet
- Windows: Double Pane Windows, Vinyl Frames
- Basement: Crawl Space
- Number of fireplaces: 1
- Fireplace features: Gas
Interior area
- Total structure area: 3,298
- Total interior livable area: 3,298 sqft
Property
Parking
- Total spaces: 3
- Parking features: Driveway, On Street, Garage Door Opener, Electric Vehicle Charging Station(s), Attached
- Attached garage spaces: 3
- Has uncovered spaces: Yes
Features
- Levels: Two
- Stories: 2
- Patio & porch: Covered Patio
- Exterior features: Yard
- Fencing: Fenced
- Has view: Yes
- View description: Seasonal, Territorial, Trees/Woods
Lot
- Features: Cul-De-Sac, Level, Seasonal, Secluded, Trees, Sprinkler, SqFt 10000 to 14999
Details
- Parcel number: New Construction
Construction
Type & style
- Home type: SingleFamily
- Property subtype: Residential, Single Family Residence
Materials
- Cement Siding, Cultured Stone, Lap Siding, Insulation and Ceiling Insulation
- Foundation: Concrete Perimeter, Pillar/Post/Pier, Stem Wall
- Roof: Composition
Condition
- New Construction
- New construction: Yes
- Year built: 2024
Details
- Warranty included: Yes
Utilities & green energy
- Gas: Gas
- Sewer: Public Sewer
- Water: Public
- Utilities for property: Cable Connected
Community & HOA
Community
- Security: Security Lights
- Subdivision: Jackson School Neighborhood
HOA
- Has HOA: Yes
- Amenities included: Commons, Insurance, Management
- HOA fee: $72 monthly
- Second HOA fee: $400 one time
Location
- Region: Hillsboro
Financial & listing details
- Price per square foot: $311/sqft
- Annual tax amount: $1
- Date on market: 3/26/2024
- Cumulative days on market: 302 days
- Listing terms: Cash,Conventional,VA Loan
- Road surface type: Paved
Price history
| Date | Event | Price |
|---|---|---|
| 2/13/2025 | Sold | $1,025,000-5.5%$311/sqft |
Source:  RMLS (OR) #24536577 Report a problem RMLS (OR) #24536577 Report a problem | ||
| 1/23/2025 | Pending sale | $1,085,000$329/sqft |
Source: RMLS (OR) #24536577 Report a problem | ||
| 8/27/2024 | Listed for sale | $1,085,000$329/sqft |
Source: RMLS (OR) #24536577 Report a problem | ||
Public tax history
Tax history is unavailable.
Neighborhood: 97124
Nearby homes
- $1,507,9104 bd3 ba3.9k sqft1427 NE Jackson School Rd, Hillsboro, OR 97124Off Market
- $969,0004 bd3 ba2.3k sqft657 NE Hood Ct, Hillsboro, OR 97124Sold
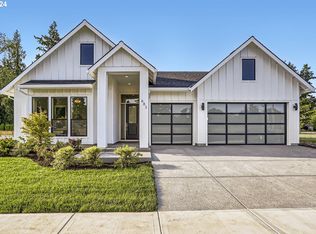
- $1,075,0005 bd3 ba3k sqft608 NE Hood Ct, Hillsboro, OR 97124Sold
- $945,0004 bd3 ba2.3k sqft634 NE Hood Ct, Hillsboro, OR 97124Sold
- $1,075,0004 bd3 ba3.2k sqft631 NE Hood Ct, Hillsboro, OR 97124Sold
- $999,9003 bd4 ba2.5k sqft648 NE Hood Ct, Hillsboro, OR 97124Sold
- $949,2005 bd3 ba3.3k sqft645 NE Hood Ct, Hillsboro, OR 97124Off Market
- $990,4043 bd4 ba2.5k sqft671 NE Hood Ct, Hillsboro, OR 97124Sold
Nearby schools
GreatSchools rating
- 9/10Jackson Elementary SchoolGrades: K-6Distance: 0.6 mi
- 3/10Evergreen Jr High SchoolGrades: 7-8Distance: 2.9 mi
- 7/10Glencoe High SchoolGrades: 9-12Distance: 0.8 mi
Schools provided by the listing agent
- Elementary: Jackson
- Middle: Evergreen
- High: Glencoe
Source: RMLS (OR). This data may not be complete. We recommend contacting the local school district to confirm school assignments for this home.
Get a cash offer in 3 minutes
Find out how much your home could sell for in as little as 3 minutes with a no-obligation cash offer.
Estimated market value
$974,900
Get a cash offer in 3 minutes
Find out how much your home could sell for in as little as 3 minutes with a no-obligation cash offer.
Estimated market value
$974,900
- Oregon
- Washington County
- Hillsboro
- 97124
- 660 NE Hood Ct
Nearby cities
Nearby neighborhoods
Nearby zip codes
Other Hillsboro Topics
