Skip main navigation
Sold for $803,000
  • $803,000

    660 NW 101 Ter Terrace, Coral Springs, FL 33071

    4beds
    2,764sqft
    Single Family Residence
    Built in 1980
    0.33 Acres Lot
    $866,900 Zestimate®
    $291/sqft
    $4,979 Estimated rent

    Home value

    $866,900

    $806,000 - $928,000

    $4,979/mo

    Zestimate® history
    Loading
    Loading...

    Owner options

    List your home for rent

    $4,979/mo

    Rent Zestimate®

    Find your next renter with Zillow Rental Manager. Plus, with online applications, you can quickly screen prospective tenants – for free.

    Learn more

    $4,979/mo

    Rent Zestimate®

    Refinance and save

    $5,642/mo

    Est. payment

    Refinancing to a lower rate could help reduce your monthly payments and save thousands over the life of the loan.

    See today's rates

    $5,642/mo

    Est. payment

    Explore your selling options

    Work with a Zillow partner agent

    Leverage their expertise and Zillow's premium Showcase listings to get your home seen by more buyers.

    Get started

    List with your own agent

    Get your home in front of millions of buyers by listing it on Zillow.

    Learn how to do it

    Sell it yourself

    Take full control of how buyers see your home on Zillow by listing For Sale by Owner (FSBO).

    List your home

    What's special

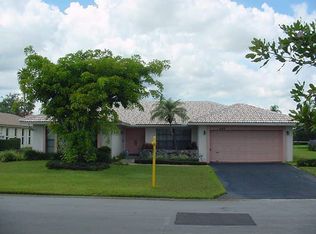
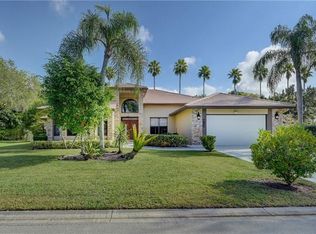
    Welcome to this stunning home located in the desirable Oak Wood of Coral Springs. Boasting 4 oversized bedrooms, 2 renovated full baths, and 1 half bath, this 2,764 sq. ft. residence offers plenty of space for comfortable living. Step inside and be greeted by the inviting vaulted exposed beam ceilings, new wood floors and freshly painted walls that all add a touch of character and charm to the home. The dining room and living room with bay window provide the perfect spaces for entertaining guests or enjoying a quiet evening in. The family room is adorned with three sets of French doors, allowing natural light to flood the space. Prepare culinary delights in the oversized kitchen, complete with granite countertops, double ovens, two islands, stainless steel appliances, and a wine cooler. The renovated cabana bathrooms feature LED dimmable mirrors, modern vanities, beautifully tiled showers while the dual primary en suite bath offers a luxurious retreat with a freestanding tub and a spa-like shower. The primary suite offers a seating area, 2 walk-in closets and beautiful french doors leading to the outside. Outside, the home is situated on a generous 1/3-acre lot, providing ample space for outdoor activities. Take a refreshing dip in the pool or unwind in the spa, creating your own private oasis under the lanai. Enjoy entertaining or relaxing under the covered patio with amble seating space and BBQ area. The screened-in porch on the side of the home can be converted into an office or an additional bedroom or kept as is for the perfect workout space with ceiling fan. The newly fenced-in oversized yard offers privacy and security for you and your loved ones. With a 2-car garage that has been newly epoxied and painted, there is plenty of room for parking and storage. Located on a corner lot with no neighbors on one side, this home offers a sense of tranquility and seclusion. Additionally, the home is conveniently situated next to a 6-acre community park, providing private access and endless opportunities for outdoor recreation. Don't miss the chance to make this exquisite residence your own!

    Zillow last checked:

    Listing updated:

    Listed by:

    Linda Nilsen 973-634-7514,

    Compass Florida LLC

    Bought with:

    Oliver Kevin Bautista

    Blue Realty Team, LLC

    Source: BeachesMLS,MLS#: R10923197MLS LogoOriginating MLS: BeachesMLS

    Facts & features

    Interior

    Bedrooms & bathrooms
    • Bedrooms: 4
    • Bathrooms: 3
    • Full bathrooms: 2
    • 1/2 bathrooms: 1
    • Main level bathrooms: 3
    • Main level bedrooms: 4
    Primary bedroom
    • Level: Main
    • Area: 46.36
    • Dimensions: 6.1 X 7.6
    Kitchen
    • Level: Main
    • Area: 24.51
    • Dimensions: 5.34 X 4.59
    Living room
    • Level: Main
    • Area: 48.16
    • Dimensions: 8.6 X 5.6
    Heating
    • Central
    Cooling
    • Central Air, Ceiling Fan(s)
    Appliances
    • Included: Cooktop, Dryer, Dishwasher, Electric Range, Electric Water Heater, Free-Standing Freezer, Disposal, Ice Maker, Microwave, Refrigerator, Water Heater, Washer
    • Laundry: Inside
    Features
    • Built-in Features, Breakfast Area, Bathtub, Dining Area, Separate/Formal Dining Room, Dual Sinks, Entrance Foyer, Eat-in Kitchen, Kitchen Island, Custom Mirrors, Main Level Primary, Multiple En Suite Bathrooms, Pantry, Sitting Area in Primary, Storage, Soaking Tub, Separate Shower, Walk-In Closet(s)
    • Flooring: Wood
    • Doors: French Doors
    • Windows: Blinds, Drapes
    Interior area
    • Total structure area: 3,984
    • Total interior livable area: 2,764 sqft

    Property

    Parking
    • Total spaces: 2
    • Parking features: Attached, Garage, Garage Door Opener, RV Access/Parking
    • Attached garage spaces: 2
    Features
    • Levels: One
    • Stories: 1
    • Entry location: Entry Level Living Area Y
    • Patio & porch: Covered, Patio, Screened
    • Exterior features: Outdoor Living Area
    • Has private pool: Yes
    • Pool features: Heated, In Ground
    • Has spa: Yes
    • Fencing: Fenced
    • Has view: Yes
    • View description: Garden, Pool
    • Waterfront features: None
    Lot
    • Size: 0.33 Acres
    • Features: Corner Lot, Sprinklers Automatic
    Details
    • Additional structures: Cabana
    • Parcel number: 484133020010
    • Zoning: RS-3,4
    • Special conditions: Listed As-Is

    Construction

    Type & style
    • Home type: SingleFamily
    • Architectural style: Ranch
    • Property subtype: Single Family Residence
    Materials
    • Block, Concrete, Stucco
    • Roof: Barrel
    Condition
    • Resale
    • New construction: No
    • Year built: 1980

    Utilities & green energy

    • Electric: 3 Phase
    • Sewer: Public Sewer
    • Water: Public
    • Utilities for property: Cable Available, Sewer Available, Water Available

    Community & HOA

    Community
    • Security: Fire Alarm, None, Smoke Detector(s)
    • Subdivision: OAK WOOD
    HOA
    • Has HOA: No
    • Amenities included: Picnic Area, Playground, Park, Sidewalks
    Location
    • Region: Pompano Beach

    Financial & listing details

    • Price per square foot: $291/sqft
    • Tax assessed value: $778,060
    • Annual tax amount: $12,464
    • Date on market: 9/28/2023
    • Cumulative days on market: 47 days
    • Listing terms: Cash,Conventional,FHA,VA Loan

    Price history

    DateEventPrice
    1/17/2024Sold$803,000-4.3%$291/sqft
    Source: BeachesMLS #R10923197 Report a problem
    10/27/2023Price change$839,000-2.3%$304/sqft
    Source: BeachesMLS #RX-10923197 Report a problem
    9/28/2023Listed for sale$859,000+19.3%$311/sqft
    Source: BeachesMLS #RX-10923197 Report a problem
    9/13/2021Sold$720,000-7.1%$260/sqft
    Source: BeachesMLS #R10731148 Report a problem
    8/26/2021Pending sale$775,000$280/sqft
    Source: BeachesMLS #RX-10731148 Report a problem
    7/15/2021Listed for sale$775,000+21.1%$280/sqft
    Source: BeachesMLS #RX-10731148 Report a problem
    10/23/2002Sold$640,000+172.3%$232/sqft
    Source: Public Record Report a problem
    5/25/2000Sold$235,000+85.9%$85/sqft
    Source: Public Record Report a problem
    10/1/1985Sold$126,429$46/sqft
    Source: Public Record Report a problem

    Public tax history

    YearProperty taxesTax assessment
    2025$17,106 +1235.4%$778,060 +21.1%
    2024$1,281 -90.2%$642,680 +3%
    2023$13,076 +4.9%$623,970 +3%
    2022$12,465 +131.9%$605,800 +138.6%
    2021$5,375 +1.9%$253,930 +1.4%
    2020$5,276 +2.1%$250,430 +2.3%
    2019$5,167 $244,800 +1.9%
    2018$5,167 +6.8%$240,240 +2.1%
    2017$4,837 +6.8%$235,300 +2.1%
    2016$4,530 +5.2%$230,470 +0.7%
    2015$4,304 -0.4%$228,870 +0.8%
    2014$4,323 $227,060 -17%
    2013$4,323 +1.9%$273,560 +6.1%
    2012$4,244 +3.9%$257,820 -8%
    2011$4,085 +0.5%$280,250 +33.2%
    2010$4,067 +7.7%$210,430 +2.7%
    2009$3,776 +3.1%$204,900 +0.1%
    2008$3,661 -4.7%$204,700 +3%
    2007$3,842 -4.3%$198,740 +2.5%
    2006$4,015 $193,900 +3%
    2005-- $188,260 +3%
    2004$4,034 +1%$182,780 +1.9%
    2003$3,994 +0.1%$179,380 +2.4%
    2002$3,988 +7.8%$175,180 +1.6%
    2001$3,700 +10.8%$172,430
    2000$3,341 --
    Find assessor info on the county website

    Neighborhood: 33071

    Nearby schools

    GreatSchools rating
    Schools provided by the listing agent
    • Elementary: Riverside (Broward)
    • Middle: Ramblewood
    • High: J. P. Taravella

    Source: BeachesMLS. This data may not be complete. We recommend contacting the local school district to confirm school assignments for this home.

    Get a cash offer in 3 minutes
    Find out how much your home could sell for in as little as 3 minutes with a no-obligation cash offer.
    Estimated market value
    $866,900
    Get a cash offer in 3 minutes
    Find out how much your home could sell for in as little as 3 minutes with a no-obligation cash offer.
    Estimated market value
    $866,900