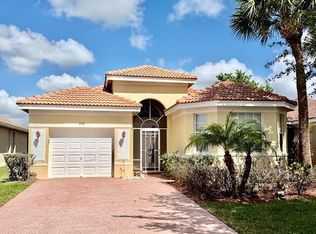
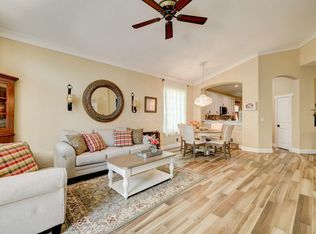
Paradise found! This custom-built home in the gated St. James community offers panoramic lake & golf course views. Pride of ownership shines with this original owner home featuring 3 BR, 2 BA, 1-car garage & over 2,100 sq ft of living space. Expanded decorative driveway fits 4 cars. Inside, the open floor plan boasts volume ceilings, rounded corner beads & light from plantation shutters, etched glass & transom windows. The gourmet kitchen showcases upgraded stainless steel appliances, granite countertops & backsplash. The master suite includes a luxurious bath with dual granite vanities, separate shower & Roman tub with Jacuzzi jets. St. James offers an affordable $250/mo HOA covering cable, lawn care & high-speed internet, plus community pool, fitness center, tennis & golf.
Sold for $369,900
$369,900
660 NW Stanford Lane, Port St Lucie, FL 34983
3beds
2,100sqft
Single Family Residence
Built in 2004
6,098 Square Feet Lot
$361,100 Zestimate®
$176/sqft
$2,629 Estimated rent
Home value
$361,100
$325,000 - $404,000
$2,629/mo
Zestimate® history
Owner options
List your home for rent
$2,629/mo
Rent Zestimate®
Find your next renter with Zillow Rental Manager. Plus, with online applications, you can quickly screen prospective tenants – for free.
$2,629/mo
Rent Zestimate®
Refinance and save
$2,922/mo
Est. payment
Refinancing to a lower rate could help reduce your monthly payments and save thousands over the life of the loan.
$2,922/mo
Est. payment
Explore your selling options
Work with a Zillow partner agent
Leverage their expertise and Zillow's premium Showcase listings to get your home seen by more buyers.
Get startedList with your own agent
Get your home in front of millions of buyers by listing it on Zillow.
Learn how to do itSell it yourself
Take full control of how buyers see your home on Zillow by listing For Sale by Owner (FSBO).
List your homeWhat's special
Zillow last checked:
Listing updated:
Listed by:
Robert Bigone 561-758-6320,
Platinum Properties/The Keyes
Bought with:
William N Eggeling III, 3079288
RE/MAX Gold
Karen Eggeling, 10132205
RE/MAX Gold
Source: BeachesMLS,MLS#: R11118759 Originating MLS: BeachesMLS
Originating MLS: BeachesMLSFacts & features
Interior
Bedrooms & bathrooms
- Bedrooms: 3
- Bathrooms: 2
- Full bathrooms: 2
- Main level bathrooms: 2
- Main level bedrooms: 3
Primary bedroom
- Level: Main
- Area: 256
- Dimensions: 16 X 16
Primary bedroom
- Level: Main
- Area: 256
- Dimensions: 16 X 16
Bedroom 2
- Level: Main
- Area: 150
- Dimensions: 12 X 12.5
Bedroom 2
- Level: Main
- Area: 150
- Dimensions: 12 X 12.5
Bedroom 3
- Level: Main
- Area: 154
- Dimensions: 11 X 14
Bedroom 3
- Level: Main
- Area: 154
- Dimensions: 11 X 14
Dining room
- Level: Main
- Area: 132
- Dimensions: 11 X 12
Dining room
- Level: Main
- Area: 132
- Dimensions: 11 X 12
Kitchen
- Level: Main
- Area: 160
- Dimensions: 16 X 10
Kitchen
- Level: Main
- Area: 160
- Dimensions: 16 X 10
Living room
- Level: Main
- Area: 384
- Dimensions: 24 X 16
Living room
- Level: Main
- Area: 384
- Dimensions: 24 X 16
Heating
- Central, Electric, Heat Pump
Cooling
- Central Air, Ceiling Fan(s), Electric
Appliances
- Included: Dryer, Dishwasher, Electric Range, Electric Water Heater, Disposal, Microwave, Refrigerator, Water Heater, Washer
Features
- Closet Cabinetry, Cathedral Ceiling(s), Dual Sinks, Eat-in Kitchen, Garden Tub/Roman Tub, Living/Dining Room, Separate Shower, Vaulted Ceiling(s), Walk-In Closet(s)
- Flooring: Carpet, Ceramic Tile
- Windows: Double Hung, Metal, Plantation Shutters
Interior area
- Total structure area: 2,602
- Total interior livable area: 2,100 sqft
Property
Parking
- Total spaces: 1
- Parking features: Attached, Driveway, Garage, Garage Door Opener
- Attached garage spaces: 1
- Has uncovered spaces: Yes
Features
- Levels: One
- Stories: 1
- Entry location: Entry Level Living Area Y
- Patio & porch: Covered, Patio, Screened
- Exterior features: Outdoor Living Area
- Pool features: Association
- Has view: Yes
- View description: Golf Course, Lake
- Has water view: Yes
- Water view: Lake
- Waterfront features: Lake Front
Lot
- Size: 6,098 Square Feet
- Features: On Golf Course, Sprinklers Automatic, < 1/4 Acre
Details
- Parcel number: 340750700670001
- Zoning: PUD
- Special conditions: Listed As-Is
Construction
Type & style
- Home type: SingleFamily
- Architectural style: Ranch
- Property subtype: Single Family Residence
Materials
- Block
- Roof: Barrel
Condition
- Resale
- New construction: No
- Year built: 2004
Details
- Builder name: Centerline Homes
Utilities & green energy
- Sewer: Public Sewer
- Water: Public
- Utilities for property: Sewer Available, Water Available
Community & HOA
Community
- Features: Home Owners Association, Gated, Street Lights
- Security: Gated Community, Key Card Entry, Smoke Detector(s)
- Subdivision: ST JAMES GOLF CLUB PARCEL C PHASE 3
HOA
- Has HOA: Yes
- Amenities included: Basketball Court, Bocce Court, Business Center, Clubhouse, Fitness Center, Picnic Area, Playground, Pickleball, Pool, Putting Green(s), Spa/Hot Tub, Sidewalks, Tennis Court(s)
- Services included: Common Areas, Cable TV, Maintenance Grounds
- HOA fee: $250 monthly
- HOA phone: 772-344-0219
Location
- Region: Port Saint Lucie
Financial & listing details
- Price per square foot: $176/sqft
- Tax assessed value: $328,300
- Annual tax amount: $3,401
- Date on market: 8/27/2025
- Cumulative days on market: 6 days
- Listing terms: Cash,Conventional,FHA,VA Loan
Price history
| Date | Event | Price |
|---|---|---|
| 10/17/2025 | Sold | $369,900$176/sqft |
Source:  BeachesMLS #R11118759 Report a problem BeachesMLS #R11118759 Report a problem | ||
| 8/27/2025 | Listed for sale | $369,900$176/sqft |
Source: BeachesMLS #RX-11118759 Report a problem | ||
| 6/1/2025 | Listing removed | $369,900$176/sqft |
Source: BeachesMLS #RX-11039034 Report a problem | ||
| 5/4/2025 | Price change | $369,900-2.6%$176/sqft |
Source: BeachesMLS #RX-11039034 Report a problem | ||
| 2/26/2025 | Price change | $379,900-2.6%$181/sqft |
Source: BeachesMLS #RX-11039034 Report a problem | ||
| 1/17/2025 | Price change | $390,000-2.5%$186/sqft |
Source: BeachesMLS #RX-11039034 Report a problem | ||
| 11/21/2024 | Listed for sale | $399,900+125%$190/sqft |
Source: BeachesMLS #RX-11039034 Report a problem | ||
| 4/6/2004 | Sold | $177,700$85/sqft |
Source: Public Record Report a problem | ||
Public tax history
| Year | Property taxes | Tax assessment |
|---|---|---|
| 2025 | $3,520 +3.5% | $171,818 +2.9% |
| 2024 | $3,402 +2.5% | $166,976 +3% |
| 2023 | $3,320 +4.4% | $162,113 +3% |
| 2022 | $3,180 +2.7% | $157,392 +3% |
| 2021 | $3,094 -0.5% | $152,808 +1.4% |
| 2020 | $3,109 | $150,699 +2.3% |
| 2019 | $3,109 +1.1% | $147,311 +1.9% |
| 2018 | $3,076 +5.3% | $144,565 -22.4% |
| 2017 | $2,922 +1.2% | $186,200 +5.3% |
| 2016 | $2,887 +1.5% | $176,900 +19.9% |
| 2015 | $2,845 -1% | $147,600 +8% |
| 2014 | $2,874 | $136,623 +1.5% |
| 2013 | -- | $134,604 +1.7% |
| 2012 | -- | $132,354 +3% |
| 2011 | -- | $128,499 +1.5% |
| 2010 | -- | $126,600 -10.9% |
| 2009 | -- | $142,100 -27% |
| 2008 | -- | $194,600 -0.6% |
| 2007 | -- | $195,842 +2.5% |
| 2006 | -- | $191,065 +3% |
| 2005 | -- | $185,500 +430% |
| 2004 | -- | $35,000 |
| 2003 | -- | -- |
Find assessor info on the county website
Neighborhood: St. Lucie North
Nearby homes
- $351,4003 bd2 ba2.1k sqft662 NW Stanford Ln, Port Saint Lucie, FL 34983Off Market
- $325,0003 bd2 ba2.1k sqft658 NW Stanford Ln, Port Saint Lucie, FL 34983Sold
- $409,9003 bd2 ba1.4k sqft656 NW Stanford Ln, Port Saint Lucie, FL 34983Sold
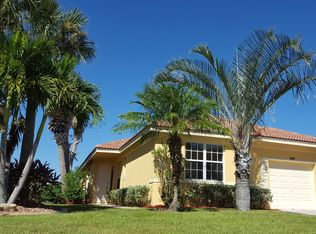
- $343,7003 bd2 ba1.8k sqft664 NW Stanford Ln, Port Saint Lucie, FL 34983Off Market
- $355,2003 bd2 ba2.1k sqft666 NW Stanford Ln, Port Saint Lucie, FL 34983Off Market
- $323,5003 bd2 ba2k sqft661 NW Stanford Ln, Port Saint Lucie, FL 34983Off Market
- $311,8003 bd2 ba1.4k sqft659 NW Stanford Ln, Port Saint Lucie, FL 34983Off Market
- $349,4003 bd2 ba2.1k sqft657 NW Stanford Ln, Port Saint Lucie, FL 34983Off Market
Nearby schools
GreatSchools rating
- 6/10Parkway Elementary SchoolGrades: PK-5Distance: 0.6 mi
- 4/10Southern Oaks Middle SchoolGrades: 6-8Distance: 1.2 mi
- 4/10Fort Pierce Central High SchoolGrades: 9-12Distance: 2.8 mi
Get a cash offer in 3 minutes
Find out how much your home could sell for in as little as 3 minutes with a no-obligation cash offer.
Estimated market value
$361,100
Get a cash offer in 3 minutes
Find out how much your home could sell for in as little as 3 minutes with a no-obligation cash offer.
Estimated market value
$361,100
- Florida
- Saint Lucie County
- Port Saint Lucie
- 34983
- St. Lucie North
- 660 NW Stanford Lane
Nearby cities
Nearby neighborhoods
Nearby zip codes
Other Port Saint Lucie Topics
- Apartments for Rent in 34983
- Houses for Sale in 34983
- Houses for Rent in 34983
- 34983 Real Estate
- Port Saint Lucie Condos
- Houses for Sale in Port Saint Lucie
- Newest Listings in Port Saint Lucie
- Port Saint Lucie Home Values
- Port Saint Lucie Real Estate Agents
- Port Saint Lucie Refinance
- Port Saint Lucie Mortgage Rates
