Step into comfort, style, and peace of mind with this beautifully maintained colonial in the sought-after Wintergreen neighborhood. From the moment you arrive, the charming curb appeal, manicured lawn, and welcoming front porch set the tone for what awaits inside. The spacious living room invites you to unwind with its rich wood floors and cozy gas fireplace. Natural light fills the open layout, seamlessly connecting the dining area and kitchen, where stainless steel appliances and a view of the backyard create a space that’s both functional and welcoming. Convenience is key with a main-level laundry room and a guest half bath just steps away. Upstairs, retreat to your private primary suite, complete with a walk-in closet and en suite bath. Two additional bedrooms offer generous space for family, guests, or a home office, along with an full bath. The finished lower level adds valuable living space—ideal for movie nights, a home gym, or a playroom. Step outside to your backyard featuring a custom stamped concrete patio and built-in fire pit, perfect for entertaining or relaxing. Nestled on a quiet street, this home is just minutes from Wadsworth schools and YMCA. Key updates include: roof-13-15yrs, furnace-5yrs, a/c-2yrs, windows-6yrs, hot water heater-7-8yrs.
Closed
$330,000
660 Oakcrest Dr, Wadsworth, OH 44281
3beds
2,210sqft
Single Family Residence
Built in 1997
9,147 Square Feet Lot
$339,800 Zestimate®
$149/sqft
$2,364 Estimated rent
Home value
$339,800
$292,000 - $394,000
$2,364/mo
Zestimate® history
Owner options
List your home for rent
$2,364/mo
Rent Zestimate®
Find your next renter with Zillow Rental Manager. Plus, with online applications, you can quickly screen prospective tenants – for free.
$2,364/mo
Rent Zestimate®
Refinance and save
$2,133/mo
Est. payment
Refinancing to a lower rate could help reduce your monthly payments and save thousands over the life of the loan.
$2,133/mo
Est. payment
Explore your selling options
Work with a Zillow partner agent
Leverage their expertise and Zillow's premium Showcase listings to get your home seen by more buyers.
Get startedList with your own agent
Get your home in front of millions of buyers by listing it on Zillow.
Learn how to do itSell it yourself
Take full control of how buyers see your home on Zillow by listing For Sale by Owner (FSBO).
List your homeWhat's special
Guest half bathManicured lawnOpen layoutFinished lower levelBuilt-in fire pitCharming curb appealPrivate primary suite
Zillow last checked:
Listing updated:
Listed by:
Amanda J Ondrey 330-802-9618 amandaondrey@mcrealestateohio.com,
M. C. Real Estate
Bought with:
Kevin Wasie, 2018002165
Exactly
Source: MLS Now,MLS#: 5162713 Originating MLS: Medina County Board of REALTORS
Originating MLS: Medina County Board of REALTORSFacts & features
Interior
Bedrooms & bathrooms
- Bedrooms: 3
- Bathrooms: 3
- Full bathrooms: 2
- 1/2 bathrooms: 1
- Main level bathrooms: 1
Primary bedroom
- Description: 7.10 x 4 Walk-in closet,Flooring: Carpet
- Features: Walk-In Closet(s)
- Level: Second
- Dimensions: 15.1 x 12.2
Bedroom
- Description: Flooring: Carpet
- Level: Second
- Dimensions: 13 x 13
Bedroom
- Description: Flooring: Carpet
- Level: Second
- Dimensions: 14.1 x 11.4
Primary bathroom
- Description: Flooring: Luxury Vinyl Tile
- Level: Second
- Dimensions: 7.1 x 4.1
Bathroom
- Description: Flooring: Luxury Vinyl Tile
- Level: First
- Dimensions: 4.11 x 9.11
Bathroom
- Description: Flooring: Luxury Vinyl Tile
- Level: Second
- Dimensions: 9.2 x 5.1
Dining room
- Description: Flooring: Luxury Vinyl Tile
- Level: First
- Dimensions: 10.1 x 9
Entry foyer
- Description: Flooring: Wood
- Level: First
- Dimensions: 11.11 x 4.9
Kitchen
- Description: Flooring: Luxury Vinyl Tile
- Level: First
- Dimensions: 10.11 x 9.9
Laundry
- Description: Flooring: Luxury Vinyl Tile
- Level: First
- Dimensions: 7.5 x 5.3
Living room
- Description: Flooring: Wood
- Features: Fireplace
- Level: First
- Dimensions: 22.11 x 14.8
Recreation
- Description: Flooring: Carpet
- Level: Lower
- Dimensions: 25.11 x 25.9
Heating
- Forced Air, Gas
Cooling
- Central Air
Appliances
- Included: Dryer, Dishwasher, Disposal, Microwave, Range, Washer
- Laundry: Main Level
Features
- Ceiling Fan(s), Entrance Foyer, Eat-in Kitchen, Recessed Lighting
- Windows: Double Pane Windows, Window Coverings
- Basement: Full,Finished,Sump Pump
- Number of fireplaces: 1
- Fireplace features: Gas, Living Room
Interior area
- Total structure area: 2,210
- Total interior livable area: 2,210 sqft
- Finished area above ground: 1,560
- Finished area below ground: 650
Property
Parking
- Parking features: Attached, Electricity, Garage Faces Front, Garage, Garage Door Opener, Paved
- Has attached garage: Yes
Features
- Levels: Two
- Stories: 2
- Patio & porch: Front Porch, Patio
- Exterior features: Fire Pit
- Has view: Yes
- View description: Neighborhood
Lot
- Size: 9,147 Square Feet
- Dimensions: 75 x 120
- Features: Back Yard, City Lot
Details
- Parcel number: 04020D09159
- Special conditions: Standard
Construction
Type & style
- Home type: SingleFamily
- Architectural style: Colonial
- Property subtype: Single Family Residence
Materials
- Vinyl Siding
- Foundation: Block
- Roof: Asphalt,Fiberglass,Shingle
Condition
- Year built: 1997
Utilities & green energy
- Sewer: Public Sewer
- Water: Public
Community & HOA
Community
- Features: Street Lights, Sidewalks
- Security: Smoke Detector(s)
- Subdivision: Wintergreen
HOA
- Has HOA: No
Location
- Region: Wadsworth
Financial & listing details
- Price per square foot: $149/sqft
- Tax assessed value: $258,180
- Annual tax amount: $3,367
- Date on market: 10/30/2025
- Cumulative days on market: 23 days
- Listing terms: Cash,Conventional,FHA,VA Loan
Price history
| Date | Event | Price |
|---|---|---|
| 12/5/2025 | Sold | $330,000$149/sqft |
Source:  MLS Now #5162713 Report a problem MLS Now #5162713 Report a problem | ||
| 11/22/2025 | Pending sale | $330,000$149/sqft |
Source: MLS Now #5162713 Report a problem | ||
| 11/9/2025 | Contingent | $330,000$149/sqft |
Source: MLS Now #5162713 Report a problem | ||
| 10/30/2025 | Listed for sale | $330,000+96.4%$149/sqft |
Source: MLS Now #5162713 Report a problem | ||
| 6/11/2008 | Sold | $168,000-1.1%$76/sqft |
Source: MLS Now #1518565 Report a problem | ||
| 5/29/2008 | Listed for sale | $169,900+21.9%$77/sqft |
Source: Prudential Real Estate #2460935 Report a problem | ||
| 7/23/1997 | Sold | $139,400$63/sqft |
Source: Public Record Report a problem | ||
Public tax history
| Year | Property taxes | Tax assessment |
|---|---|---|
| 2025 | $3,430 +1.9% | $90,370 +18.3% |
| 2024 | $3,367 -0.2% | $76,370 |
| 2023 | $3,374 +0% | $76,370 |
| 2022 | $3,373 +20% | $76,370 +25% |
| 2021 | $2,812 | $61,090 |
| 2020 | $2,812 -0.1% | $61,090 |
| 2019 | $2,816 +9.4% | $61,090 +16.7% |
| 2018 | $2,575 0% | $52,370 |
| 2017 | $2,576 -1.6% | $52,370 |
| 2016 | $2,618 +3% | $52,370 +8% |
| 2015 | $2,542 -1.6% | $48,480 |
| 2014 | $2,584 -0.1% | $48,480 |
| 2013 | $2,587 -4.6% | $48,480 -8.1% |
| 2012 | $2,711 +4.1% | $52,750 |
| 2011 | $2,604 +11.6% | $52,750 |
| 2010 | $2,333 +6.5% | $52,750 -5.4% |
| 2009 | $2,191 -4.9% | $55,760 -4.8% |
| 2008 | $2,304 +6.1% | $58,570 |
| 2007 | $2,171 +1.9% | $58,570 +9.8% |
| 2006 | $2,131 +0.3% | $53,360 |
| 2005 | $2,126 -2% | $53,360 |
| 2004 | $2,170 +0.6% | $53,360 +5.5% |
| 2003 | $2,156 +13.2% | $50,600 |
| 2002 | $1,905 +105.9% | $50,600 |
| 2001 | $925 | $50,600 +3.6% |
| 2000 | -- | $48,850 |
Find assessor info on the county website
Neighborhood: 44281
Nearby homes
- $321,7003 bd3 ba1.5k sqft652 Oakcrest Dr, Wadsworth, OH 44281Off Market

- $330,0003 bd3 ba1.8k sqft668 Oakcrest Dr, Wadsworth, OH 44281Sold
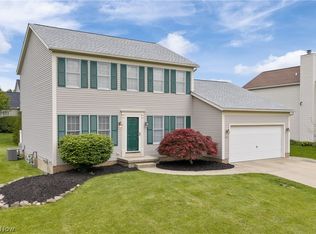
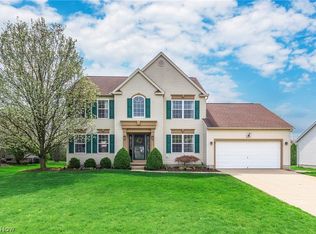
- $427,0004 bd3 ba3k sqft657 Ashbrook Dr, Wadsworth, OH 44281Sold
- $331,6003 bd2 ba1.6k sqft649 Ashbrook Dr, Wadsworth, OH 44281Off Market
- $397,4003 bd2 ba2.3k sqft665 Ashbrook Dr, Wadsworth, OH 44281Off Market
- $355,9003 bd3 ba1.7k sqft674 Oakcrest Dr, Wadsworth, OH 44281Off Market
- $320,2004 bd2 ba1.5k sqft644 Oakcrest Dr, Wadsworth, OH 44281Off Market
- $379,5003 bd2 ba1.9k sqft657 Oakcrest Dr, Wadsworth, OH 44281Off Market
Nearby schools
GreatSchools rating
- 9/10Overlook Elementary SchoolGrades: PK-4Distance: 0.8 mi
- 8/10Wadsworth Middle SchoolGrades: 7-8Distance: 0.4 mi
- 7/10Wadsworth High SchoolGrades: 9-12Distance: 0.4 mi
Schools provided by the listing agent
- District: Wadsworth CSD - 5207
Source: MLS Now. This data may not be complete. We recommend contacting the local school district to confirm school assignments for this home.
Get a cash offer in 3 minutes
Find out how much your home could sell for in as little as 3 minutes with a no-obligation cash offer.
Estimated market value
$339,800
Get a cash offer in 3 minutes
Find out how much your home could sell for in as little as 3 minutes with a no-obligation cash offer.
Estimated market value
$339,800
- Ohio
- Medina County
- Wadsworth
- 44281
- 660 Oakcrest Dr
Nearby cities
Nearby zip codes
Other Wadsworth Topics
