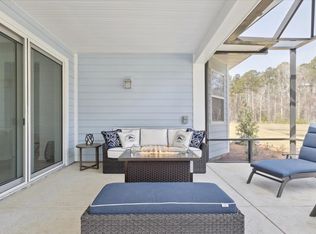
Why keep up with the Joneses when you can be the Jones? This 2024 Breeze Bay sits on one of the most impressive cul-de-sac lots in the entire community, offering the kind of space and privacy that instantly sets it apart. The extended driveway and standout curb appeal create a strong first impression before you even step inside. Once you enter, the home opens into bright, airy living spaces designed for comfort, style, and easy everyday living. The chef's kitchen is a true centerpiece, featuring double ovens, a gas cooktop, beautiful cabinetry, and generous counter space that makes cooking and entertaining feel effortless. The owner's suite delivers a retreat-like experience with a spa-inspired shower and a custom closet system that keeps everything perfectly organized. A dedicated office adds valuable flexibility for work, hobbies, or a quiet place to unwind. Guests enjoy their own private wing thanks to the split-bedroom layout. Outdoor living is a highlight here. The extended lanai and birdcage create a relaxing setting for morning coffee, evening cocktails, or simply enjoying the peaceful surroundings of the oversized lot. And of course, life in Latitude Margaritaville means the fun doesn't stop at your doorstep. Residents enjoy resort-style pools, live music at the Town Square, pickleball, tennis, fitness classes, clubs, restaurants, walking trails, and golf-cart-friendly streets that make every day feel like a vacation. Whether you're looking for activity, relaxation, or a full social calendar, it's all part of the lifestyle. Opportunities like this are rare-especially on a premier cul-de-sac lot with this level of care, space, and appeal. This Breeze Bay is the one that truly stands out. PRR
Sold for $630,000
Zillow last checked:
Listing updated:
Bought with:
Darren Yost
Coastward Realty
Source: REsides, Inc.,MLS#: 506554
Price history
| Date | Event | Price |
|---|---|---|
| 7/15/2026 | Sold | $630,000-2.9%$291/sqft |
Source:  REsides, Inc. #506554 Report a problem REsides, Inc. #506554 Report a problem | ||
| 6/27/2026 | Pending sale | $649,000$300/sqft |
Source: REsides, Inc. #506554 Report a problem | ||
| 5/27/2026 | Price change | $649,000-1.7%$300/sqft |
Source: REsides, Inc. #506554 Report a problem | ||
| 3/31/2026 | Listed for sale | $660,000+1.6%$305/sqft |
Source: REsides, Inc. #506554 Report a problem | ||
| 11/7/2024 | Sold | $649,908+13.7%$301/sqft |
Source: Public Record Report a problem | ||
| 9/30/2023 | Listing removed | -- |
Source: REsides, Inc. #438870 Report a problem | ||
| 9/27/2023 | Pending sale | $571,597$264/sqft |
Source: REsides, Inc. #438870 Report a problem | ||
| 9/27/2023 | Listed for sale | $571,597$264/sqft |
Source: REsides, Inc. #438870 Report a problem | ||
Nearby homes

Get a cash offer in 3 minutes
Find out how much your home could sell for in as little as 3 minutes with a no-obligation cash offer.
Estimated market value
$631,200
