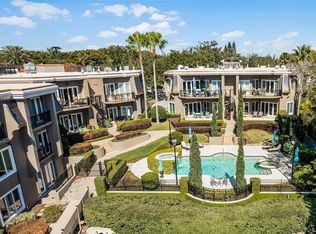
Imagine waking, relaxing, and entertaining with serene lakefront views in this elegant ground-floor Perle du Lac residence. The refined 2,714-square-foot design includes hardwood and travertine flooring, ten-foot-high ceilings, and extensive millwork. The expansive open-plan living and dining room lets you configure your furniture however you’d like. A bank of glass doors leads to your covered lakefront patio, where you can enjoy al fresco meals and admire your boat in its personal covered slip with electric lift. The spacious kitchen offers new cabinetry, under-cabinet lighting, hardwood countertops, and a farmhouse sink. Built-in appliances include a Sub-Zero® Refrigerator, a Wolfe® Gas Cooktop, Dacor® Ovens, and a Bosch® Dishwasher. From the kitchen, you have access to the sizable adjacent library, with its wall-to-wall bookcases. Configure it as your office or a family room if you wish. A wall of glass doors and windows makes the lake a focal point in your primary bedroom suite. The en-suite bathroom features a jacuzzi bathtub, walk-in shower, two separate vanities, and a secluded Toto®-equipped water closet. A large walk-in closet completes the suite. Two more spacious bedrooms are on the opposite end of the residence. One includes its own en-suite full bathroom. Both share an outdoor patio space. Additionally, you’ll find a third full bathroom and a powder bathroom. The laundry room includes a Miele® washing machine and dryer set. In the secured garage, you have two assigned parking spaces and a sizeable storage room. Perle du Lac residents enjoy exclusive community amenities, including a heated swimming pool, hot tub, beautifully maintained grounds, and double-gated security for peace of mind. All of this is minutes from Park Avenue, Rollins College, and everything that makes downtown Winter Park famous.
Sold for $2,232,000
$2,232,000
660 OSCEOLA AVENUE #101, WINTER PARK, FL 32789
3beds
2,714sqft
Condominium
Built in 1999
-- sqft lot
$2,241,100 Zestimate®
$822/sqft
$5,418 Estimated rent
Home value
$2,241,100
$2.06M - $2.44M
$5,418/mo
Zestimate® history
Owner options
List your home for rent
$5,418/mo
Rent Zestimate®
Find your next renter with Zillow Rental Manager. Plus, with online applications, you can quickly screen prospective tenants – for free.
$5,418/mo
Rent Zestimate®
Refinance and save
$18,056/mo
Est. payment
Refinancing to a lower rate could help reduce your monthly payments and save thousands over the life of the loan.
$18,056/mo
Est. payment
Explore your selling options
Work with a Zillow partner agent
Leverage their expertise and Zillow's premium Showcase listings to get your home seen by more buyers.
Get startedList with your own agent
Get your home in front of millions of buyers by listing it on Zillow.
Learn how to do itSell it yourself
Take full control of how buyers see your home on Zillow by listing For Sale by Owner (FSBO).
List your homeWhat's special
Zillow last checked:
Listing updated:
Listed by:
Richard Traynor 407-619-6247,
FLORIDA ONE REAL ESTATE LLC 407-599-7070
Bought with:
Jennifer King, 3012268
CORCORAN PREMIER REALTY
Source: Stellar MLS,MLS#: O6353495 Originating MLS: Orlando Regional
Originating MLS: Orlando Regional
Facts & features
Interior
Bedrooms & bathrooms
- Bedrooms: 3
- Bathrooms: 4
- Full bathrooms: 3
- 1/2 bathrooms: 1
Rooms
- Room types: Utility Room, Storage Rooms
Primary bedroom
- Features: En Suite Bathroom, Walk-In Closet(s)
- Level: First
- Area: 225 Square Feet
- Dimensions: 15x15
Bedroom 2
- Features: En Suite Bathroom, Built-in Closet
- Level: First
- Area: 180 Square Feet
- Dimensions: 15x12
Bedroom 3
- Features: Built-in Closet
- Level: First
- Area: 180 Square Feet
- Dimensions: 15x12
Primary bathroom
- Features: Bath w Spa/Hydro Massage Tub, Dual Sinks, Granite Counters, Makeup/Vanity Space, Stone Counters, Tub with Separate Shower Stall, Water Closet/Priv Toilet
- Level: First
- Area: 195 Square Feet
- Dimensions: 13x15
Dining room
- Level: First
- Area: 270 Square Feet
- Dimensions: 18x15
Great room
- Features: Built-In Shelving, Ceiling Fan(s)
- Level: First
- Area: 288 Square Feet
- Dimensions: 18x16
Kitchen
- Level: First
- Area: 169 Square Feet
- Dimensions: 13x13
Living room
- Features: Built-In Shelving
- Level: First
- Area: 180 Square Feet
- Dimensions: 15x12
Heating
- Electric
Cooling
- Central Air
Appliances
- Included: Oven, Convection Oven, Cooktop, Dishwasher, Disposal, Dryer, Electric Water Heater, Freezer, Microwave, Range, Range Hood, Refrigerator, Washer
- Laundry: Inside, Laundry Room
Features
- Ceiling Fan(s), Crown Molding, High Ceilings, Living Room/Dining Room Combo, Open Floorplan, Primary Bedroom Main Floor, Solid Wood Cabinets, Split Bedroom, Thermostat, Tray Ceiling(s), Walk-In Closet(s)
- Flooring: Travertine, Hardwood
- Doors: French Doors, Sliding Doors
- Windows: Blinds, Drapes, Shades, Window Treatments
- Has fireplace: No
- Common walls with other units/homes: Corner Unit
Interior area
- Total structure area: 2,714
- Total interior livable area: 2,714 sqft
Property
Parking
- Total spaces: 2
- Parking features: Assigned, Boat, Circular Driveway, Common, Covered, Garage Door Opener, Ground Level, Guest, Reserved
- Attached garage spaces: 2
- Has uncovered spaces: Yes
Accessibility
- Accessibility features: Accessible Entrance
Features
- Levels: One
- Stories: 1
- Patio & porch: Covered
- Exterior features: Sidewalk, Storage, Boat Slip
- Has view: Yes
- View description: Water, Lake
- Has water view: Yes
- Water view: Water,Lake
- Waterfront features: Waterfront, Lake Front, Lake - Chain of Lakes, Lake Privileges, Lift, Lift - Covered, Skiing Allowed
- Body of water: LAKE VIRGINIA
Lot
- Residential vegetation: Mature Landscaping
Details
- Parcel number: 082230684501010
- Zoning: R-2
- Special conditions: None
Construction
Type & style
- Home type: Condo
- Architectural style: French Provincial,Traditional
- Property subtype: Condominium
Materials
- Concrete, Stucco
- Foundation: Slab
- Roof: Other,Shingle
Condition
- New construction: No
- Year built: 1999
Utilities & green energy
- Sewer: Public Sewer
- Water: Public
- Utilities for property: Cable Available, Cable Connected, Electricity Connected, Natural Gas Connected, Phone Available, Sewer Available, Sewer Connected, Street Lights, Underground Utilities, Water Available, Water Connected
Community & HOA
Community
- Features: Boat Slip, Dock, Private Boat Ramp, Water Access, Waterfront, Pool, Wheelchair Access
- Security: Fire Alarm, Fire Sprinkler System, Gated Community, Key Card Entry, Security System, Smoke Detector(s)
- Pet fee: $0 monthly
- Subdivision: PERLE DU LAC
HOA
- Has HOA: Yes
- Amenities included: Elevator(s), Gated, Maintenance, Pool, Spa/Hot Tub, Storage
- Services included: Community Pool, Insurance, Maintenance Structure, Maintenance Grounds, Maintenance Repairs, Pest Control, Pool Maintenance, Security, Sewer, Trash, Water
- HOA fee: $1,870 monthly
- HOA name: Vista Community Association-Andrea Swetnam
- HOA phone: 407-682-3443
Location
- Region: Winter Park
Financial & listing details
- Price per square foot: $822/sqft
- Tax assessed value: $1,357,000
- Annual tax amount: $13,257
- Date on market: 11/7/2025
- Cumulative days on market: 129 days
- Listing terms: Cash,Conventional
- Ownership: Condominium
- Total actual rent: 0
- Electric utility on property: Yes
- Road surface type: Paved
Price history
| Date | Event | Price |
|---|---|---|
| 8/7/2026 | Listing removed | $9,500$4/sqft |
Source: Zillow Rentals Report a problem | ||
| 7/16/2026 | Price change | $9,500+11.8%$4/sqft |
Source: Zillow Rentals Report a problem | ||
| 7/12/2026 | Price change | $8,500-10.5%$3/sqft |
Source: Zillow Rentals Report a problem | ||
| 7/6/2026 | Listed for rent | $9,500$4/sqft |
Source: Stellar MLS #O6420593 Report a problem | ||
| 4/17/2026 | Sold | $2,232,000+1.7%$822/sqft |
Source:  Stellar MLS #O6353495 Report a problem Stellar MLS #O6353495 Report a problem | ||
| 4/3/2026 | Pending sale | $2,195,000$809/sqft |
Source: Stellar MLS #O6353495 Report a problem | ||
| 3/6/2026 | Price change | $2,195,000-4.4%$809/sqft |
Source: Stellar MLS #O6353495 Report a problem | ||
| 11/26/2025 | Listed for sale | $2,295,000$846/sqft |
Source: Stellar MLS #O6353495 Report a problem | ||
| 11/10/2025 | Pending sale | $2,295,000$846/sqft |
Source: Stellar MLS #O6353495 Report a problem | ||
| 11/7/2025 | Listed for sale | $2,295,000+35.1%$846/sqft |
Source: Stellar MLS #O6353495 Report a problem | ||
| 2/27/2024 | Listing removed | $1,699,000-0.1%$626/sqft |
Source: Stellar MLS #O5968593 Report a problem | ||
| 11/2/2021 | Sold | $1,700,000+0.1%$626/sqft |
Source: Public Record Report a problem | ||
| 9/9/2021 | Pending sale | $1,699,000$626/sqft |
Source: Stellar MLS #O5968593 Report a problem | ||
| 9/7/2021 | Listed for sale | $1,699,000+65.8%$626/sqft |
Source: Stellar MLS #O5968593 Report a problem | ||
| 6/14/2005 | Sold | $1,025,000-1.9%$378/sqft |
Source: Public Record Report a problem | ||
| 10/28/2002 | Sold | $1,045,000$385/sqft |
Source: Public Record Report a problem | ||
Public tax history
| Year | Property taxes | Tax assessment |
|---|---|---|
| 2024 | $12,877 +3.5% | $864,579 +3% |
| 2023 | $12,443 +3.9% | $839,397 +3% |
| 2022 | $11,981 +5.5% | $814,949 +7.3% |
| 2021 | $11,359 -0.2% | $759,536 +1.4% |
| 2020 | $11,385 +0.7% | $749,049 +2.3% |
| 2019 | $11,308 +0.5% | $732,208 +1.9% |
| 2018 | $11,252 | $718,555 -24.4% |
| 2017 | $11,252 +0.8% | $949,900 -6.7% |
| 2016 | $11,159 +2.1% | $1,017,800 -11.8% |
| 2015 | $10,934 -3.2% | $1,153,500 +11.9% |
| 2014 | $11,294 +2.1% | $1,031,100 +47% |
| 2013 | $11,059 +1% | $701,411 +6.6% |
| 2012 | $10,948 -17.7% | $657,856 -16.5% |
| 2011 | $13,301 -8.4% | $788,246 -10.8% |
| 2010 | $14,525 | $884,083 -9% |
| 2009 | -- | $971,520 -8% |
| 2008 | $15,583 +2.2% | $1,056,000 -7% |
| 2007 | $15,241 -6.6% | $1,135,500 +21.1% |
| 2006 | $16,325 +8.3% | $937,800 +11.5% |
| 2005 | $15,073 -2.7% | $840,746 -3.8% |
| 2004 | $15,496 +3.4% | $873,800 |
| 2003 | $14,980 +579.4% | $873,800 +599% |
| 2002 | $2,205 | $125,000 |
Find assessor info on the county website
Neighborhood: 32789
Nearby homes
- $1,988,6003 bd3 ba2.7k sqft660 Osceola Ave APT 102, Winter Park, FL 32789Off Market
- $2,057,7003 bd3 ba2.6k sqft660 Osceola Ave APT 103, Winter Park, FL 32789Off Market
- $3,756,4003 bd3 ba5.1k sqft660 Osceola Ave APT 105, Winter Park, FL 32789Off Market
- $1,400,0003 bd4 ba2.2k sqft662 Osceola Ave APT 203, Winter Park, FL 32789Sold
- $2,250,0003 bd3 ba2.6k sqft660 Osceola Ave APT 104, Winter Park, FL 32789Sold
- $2,117,4003 bd4 ba2.2k sqft662 Osceola Ave APT 201, Winter Park, FL 32789Off Market
- $2,273,7003 bd4 ba2.7k sqft664 Osceola Ave APT 301, Winter Park, FL 32789Off Market
- $2,121,3003 bd3 ba2.7k sqft664 Osceola Ave APT 302, Winter Park, FL 32789Off Market
Nearby schools
GreatSchools rating
- 4/10Brookshire Elementary SchoolGrades: PK-5Distance: 1.5 mi
- 7/10Glenridge Middle SchoolGrades: 6-8Distance: 1.3 mi
- 7/10Winter Park High SchoolGrades: 9-12Distance: 1.4 mi
Schools provided by the listing agent
- Elementary: Brookshire Elem
- Middle: Glenridge Middle
- High: Winter Park High
Source: Stellar MLS. This data may not be complete. We recommend contacting the local school district to confirm school assignments for this home.
Get a cash offer in 3 minutes
Find out how much your home could sell for in as little as 3 minutes with a no-obligation cash offer.
Estimated market value
$2,241,100
Get a cash offer in 3 minutes
Find out how much your home could sell for in as little as 3 minutes with a no-obligation cash offer.
Estimated market value
$2,241,100
- Florida
- Orange County
- Winter Park
- 32789
- 660 OSCEOLA AVENUE Unit 101
Nearby cities
Nearby neighborhoods
Nearby zip codes
Other Winter Park Topics
