Skip main navigation
Sold for $395,000
  • $395,000

    660 Our Way, Linden, NC 28356

    4beds
    2,245sqft
    Single Family Residence
    Built in 2005
    10.02 Acres Lot
    $391,000 Zestimate®
    $176/sqft
    $2,216 Estimated rent

    Home value

    $391,000

    $352,000 - $434,000

    $2,216/mo

    Zestimate® history
    Loading
    Loading...

    Owner options

    List your home for rent

    $2,216/mo

    Rent Zestimate®

    Find your next renter with Zillow Rental Manager. Plus, with online applications, you can quickly screen prospective tenants – for free.

    Learn more

    $2,216/mo

    Rent Zestimate®

    Refinance and save

    $2,477/mo

    Est. payment

    Refinancing to a lower rate could help reduce your monthly payments and save thousands over the life of the loan.

    See today's rates

    $2,477/mo

    Est. payment

    Explore your selling options

    Work with a Zillow partner agent

    Leverage their expertise and Zillow's premium Showcase listings to get your home seen by more buyers.

    Get started

    List with your own agent

    Get your home in front of millions of buyers by listing it on Zillow.

    Learn how to do it

    Sell it yourself

    Take full control of how buyers see your home on Zillow by listing For Sale by Owner (FSBO).

    List your home

    What's special

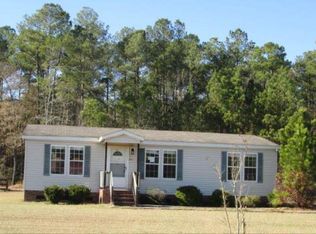
    Escape city living to your own private homesteading dreams on 10+ acres of serene countryside! This charming ranch modular home offers the perfect blend of modern comfort and homesteading potential—whether you dream of raising farm animals, starting a hobby farm, or simply enjoying peaceful rural living. Inside, you'll enjoy: ✔ Open floor plan with fresh interior paint and new blinds ✔ Brand-new LVP flooring in main areas and primary bedroom ✔ Spacious kitchen featuring a center island, pantry, and ample storage ✔ Primary suite with a garden tub, separate shower, and walk-in closet ✔ New ceiling fans ✔ home warranty for added peace of mind Outdoor highlights: 🌿 Private road setting with room to roam, garden, or expand 🌿 New back deck—perfect for relaxing while soaking in nature's beauty. Don't miss this turnkey opportunity to own a slice of country serenity. Ask about our Community Homeownership Incentive Program with preferred lender.

    Zillow last checked:

    Listing updated:

    Listed by:

    Kristine Cuddy 919-369-7217,

    Keller Williams Elite Realty

    Bought with:

    COREY TURNER, 320831

    NORTHGROUP REAL ESTATE

    Source: Doorify MLS,MLS#: 10087887MLS Logo

    Facts & features

    Interior

    Bedrooms & bathrooms
    • Bedrooms: 4
    • Bathrooms: 3
    • Full bathrooms: 3
    • Main level bathrooms: 3
    Primary bedroom
    • Level: Main
    • Area: 197.94 Square Feet
    • Dimensions: 15.11 x 13.1
    Bedroom 2
    • Level: Main
    • Area: 144.43 Square Feet
    • Dimensions: 10.1 x 14.3
    Bedroom 3
    • Level: Main
    • Area: 85.5 Square Feet
    • Dimensions: 11.4 x 7.5
    Primary bathroom
    • Level: Main
    • Area: 157.94 Square Feet
    • Dimensions: 10.6 x 14.9
    Bathroom 2
    • Level: Main
    • Area: 68 Square Feet
    • Dimensions: 8.5 x 8
    Bathroom 3
    • Level: Main
    • Area: 44.52 Square Feet
    • Dimensions: 5.3 x 8.4
    Bathroom 4
    • Level: Main
    • Area: 142.38 Square Feet
    • Dimensions: 12.6 x 11.3
    Breakfast room
    • Level: Main
    Other
    • Level: Main
    • Area: 29.64 Square Feet
    • Dimensions: 5.7 x 5.2
    Family room
    • Level: Main
    • Area: 423.03 Square Feet
    • Dimensions: 17.7 x 23.9
    Kitchen
    • Level: Main
    • Area: 185.6 Square Feet
    • Dimensions: 12.8 x 14.5
    Laundry
    • Level: Main
    • Area: 93.1 Square Feet
    • Dimensions: 9.5 x 9.8
    Other
    • Description: Desk Office area
    • Level: Main
    Heating
    • Electric
    Cooling
    • Central Air, Ceiling Fan(s), Electric
    Appliances
    • Included: Dishwasher, Electric Cooktop, Electric Oven, Microwave, Range Hood, Stainless Steel Appliance(s)
    • Laundry: Electric Dryer Hookup, Laundry Room, Main Level, Washer Hookup
    Features
    • Ceiling Fan(s), Double Vanity, Entrance Foyer, Kitchen Island, Pantry, Primary Downstairs, Soaking Tub, Walk-In Closet(s), Kitchen/Dining Room Combination, Separate Shower, Bathtub/Shower Combination, Water Closet
    • Flooring: Carpet, Luxury Vinyl, Vinyl
    • Doors: Sliding Doors
    • Windows: Blinds, Double Pane Windows, Low-Emissivity Windows, Screens
    • Number of fireplaces: 1
    • Fireplace features: Family Room, Propane
    • Common walls with other units/homes: No Common Walls
    Interior area
    • Total structure area: 2,245
    • Total interior livable area: 2,245 sqft
    • Finished area above ground: 2,245
    • Finished area below ground: 0

    Property

    Parking
    • Total spaces: 6
    • Parking features: Open
    • Uncovered spaces: 6
    Features
    • Levels: One
    • Stories: 1
    • Patio & porch: Deck, Front Porch
    Lot
    • Size: 10.02 Acres
    • Features: Agricultural, Back Yard, Irregular Lot, Many Trees, See Remarks, Flood Plains
    • Residential vegetation: Grassed, Heavily Wooded
    Details
    • Additional structures: Shed(s)
    • Parcel number: 0105350019
    • Special conditions: Standard

    Construction

    Type & style
    • Home type: SingleFamily
    • Architectural style: Ranch
    • Property subtype: Single Family Residence
    Materials
    • Vinyl Siding
    • Foundation: Block
    • Roof: Architectural Shingle
    Condition
    • New construction: No
    • Year built: 2005
    Details
    • Builder model: 3216

    Utilities & green energy

    • Sewer: Septic Tank
    • Water: Well
    • Utilities for property: Cable Available, Electricity Connected, Natural Gas Not Available, Phone Available, Water Connected, Septic Connected

    Community & HOA

    Community
    • Subdivision: Anderson Creek
    HOA
    • Has HOA: No
    Location
    • Region: Linden

    Financial & listing details

    • Price per square foot: $176/sqft
    • Tax assessed value: $256,812
    • Annual tax amount: $1,936
    • Date on market: 4/16/2025
    • Listing agreement: Exclusive Right To Sell
    • Listing terms: Cash,Conventional,FHA,USDA Loan,VA Loan
    • Road surface type: Gravel

    Price history

    DateEventPrice
    6/5/2025Sold$395,000+2.6%$176/sqft
    Source: Doorify MLS #10087887 Report a problem
    5/9/2025Pending sale$385,000$171/sqft
    Source: Doorify MLS #10087887 Report a problem
    4/30/2025Price change$385,000-3.8%$171/sqft
    Source: Doorify MLS #10087887 Report a problem
    4/16/2025Listed for sale$400,000+1059.4%$178/sqft
    Source: Doorify MLS #10087887 Report a problem
    12/8/2005Sold$34,500$15/sqft
    Source: Public Record Report a problem

    Public tax history

    YearProperty taxesTax assessment
    2025$1,937 $256,812
    2024$1,937 $256,812
    2023$1,937 $256,812
    2022$1,937 +13.1%$256,812 +38.8%
    2021$1,713 $184,970
    2020$1,713 +0.9%$184,970
    2019$1,698 +1.1%$184,970
    2018$1,679 -5%$184,970 -2.1%
    2017$1,767 $188,970 -3.1%
    2016$1,767 $195,040
    2015-- $195,040
    2014$1,767 $195,040
    2012-- $195,040
    2011-- $195,040
    2010-- $195,040 +23.5%
    2008-- $157,990
    2007-- $157,990
    2006-- $157,990 +647.4%
    2005-- $21,140 -87.3%
    2004-- $166,620
    2003-- $166,620
    2001-- --
    2000-- --
    Find assessor info on the county website

    Neighborhood: 28356

    Nearby schools

    GreatSchools rating
    Schools provided by the listing agent
    • Elementary: Harnett - Anderson Creek Primary
    • Middle: Harnett - Western Harnett Middle
    • High: Harnett - Overhills High

    Source: Doorify MLS. This data may not be complete. We recommend contacting the local school district to confirm school assignments for this home.

    Get a cash offer in 3 minutes
    Find out how much your home could sell for in as little as 3 minutes with a no-obligation cash offer.
    Estimated market value
    $391,000
    Get a cash offer in 3 minutes
    Find out how much your home could sell for in as little as 3 minutes with a no-obligation cash offer.
    Estimated market value
    $391,000