Luxury waterfront living awaits in The Outlook at Twenty Mile, one of Nocatee's most prestigious communities. This Providence-built residence offers nearly 4,000 square feet of impeccably designed living space and breathtaking panoramic lake views. Surrounded by lush landscaping, this five-bedroom, four-bath home was thoughtfully designed. The desirable floor plan offers primarily single-level living, a luxurious owner's suite, formal dining room, executive office and expansive family room. The chef-inspired kitchen is both stunning and functional. Featuring an oversized center island with abundant bar seating, custom shaker cabinetry with stacked upper cabinets extending to the ceiling, a beautiful stone subway tile backsplash, premium high-end appliances, and generous prep and storage space, this elegant culinary space seamlessly overlooks the expansive family room, café, and breathtaking waterfront views. Upstairs, a private guest retreat with a spacious bedroom, full bath, and walk-in closet also functions beautifully as a bonus room, media room, or multigenerational living space. Natural light fills the home through expansive sliding glass doors that completely collapse, seamlessly blending the indoor and outdoor living spaces. Motorized lanai shades, plantation shutters, designer finishes, crown molding, custom built-in closets throughout, and thoughtfully placed motion-activated lighting. The heart of the home extends outdoors to a spectacular private backyard oasis completed in 2023. Overlooking tranquil, expansive water views, the heated saltwater pool is complemented by an elevated spa with a cascading waterfall, oversized sun shelf, electric heat pump, and gas heater for year-round enjoyment.
Pending
$1,500,000
660 Outlook Dr, Ponte Vedra, FL 32081
5beds
3,926sqft
Single Family Residence
Built in 2017
0.39 Acres Lot
$1,496,800 Zestimate®
$382/sqft
$40/mo HOA
What's special
Designer finishesPrimarily single-level livingHeated saltwater poolMotorized lanai shadesFive-bedroom four-bath homeExecutive officeBreathtaking panoramic lake views
- 27 days |
- 428 |
- 37 |
Zillow last checked:
Listing updated:
Listed by:
Melissa Ricks 904-548-8540,
KELLER WILLIAMS REALTY / FB OFFICE
Source: AINCAR,MLS#: 116514 Originating MLS: Amelia Island-Nassau County Assoc of Realtors Inc
Originating MLS: Amelia Island-Nassau County Assoc of Realtors IncFacts & features
Interior
Bedrooms & bathrooms
- Bedrooms: 5
- Bathrooms: 4
- Full bathrooms: 4
Other
- Description: Flooring: Carpet,Tile
Heating
- Central, Electric
Cooling
- Central Air, Electric
Appliances
- Included: Some Gas Appliances, Dishwasher, Disposal, Microwave, Refrigerator, Water Softener Owned, Stove, Wine Cooler
Features
- Split Bedrooms, Shutters
- Windows: Aluminum Frames, Plantation Shutters
Interior area
- Total structure area: 3,926
- Total interior livable area: 3,926 sqft
Property
Parking
- Total spaces: 3
- Parking features: Three Car Garage, Three or more Spaces, Garage Door Opener
- Garage spaces: 3
Features
- Levels: Two
- Stories: 2
- Patio & porch: Rear Porch, Covered, Patio
- Exterior features: Fence, Sprinkler/Irrigation
- Has private pool: Yes
- Pool features: Heated, In Ground, Private
- Has spa: Yes
- Spa features: Hot Tub
Lot
- Size: 0.39 Acres
- Dimensions: .3900
Details
- Parcel number: 0680614890
- Zoning: x
- Special conditions: None
Construction
Type & style
- Home type: SingleFamily
- Architectural style: Two Story
- Property subtype: Single Family Residence
Materials
- Fiber Cement
- Roof: Shingle
Condition
- Resale
- Year built: 2017
Utilities & green energy
- Sewer: Public Sewer
- Water: Public
Community & HOA
Community
- Security: Security System
HOA
- Has HOA: Yes
- HOA fee: $485 annually
Location
- Region: Ponte Vedra
Financial & listing details
- Price per square foot: $382/sqft
- Tax assessed value: $1,075,025
- Annual tax amount: $16,297
- Date on market: 6/25/2026
- Cumulative days on market: 27 days
- Listing terms: Cash,Conventional,FHA,VA Loan
- Road surface type: Paved
Estimated market value
$1,496,800
$1.42M - $1.57M
$6,578/mo
Price history
| Date | Event | Price |
|---|---|---|
| 6/27/2026 | Pending sale | $1,500,000$382/sqft |
Source:  realMLS #2152335 Report a problem realMLS #2152335 Report a problem | ||
| 6/25/2026 | Listed for sale | $1,500,000+30.4%$382/sqft |
Source: realMLS #2152335 Report a problem | ||
| 8/29/2022 | Sold | $1,150,000-8%$293/sqft |
Source:  AINCAR #102005 Report a problem AINCAR #102005 Report a problem | ||
| 7/14/2022 | Pending sale | $1,250,000$318/sqft |
Source: realMLS #1176601 Report a problem | ||
| 6/23/2022 | Listed for sale | $1,250,000+72.4%$318/sqft |
Source: realMLS #1176601 Report a problem | ||
| 7/9/2020 | Sold | $725,000-1.9%$185/sqft |
Source: realMLS #1038360 Report a problem | ||
| 5/24/2020 | Pending sale | $739,000$188/sqft |
Source: 904 FINE HOMES #1038360 Report a problem | ||
| 3/5/2020 | Price change | $739,000-0.9%$188/sqft |
Source: 904 FINE HOMES #1038360 Report a problem | ||
| 2/19/2020 | Listed for sale | $746,000+9.4%$190/sqft |
Source: 904 FINE HOMES #1038360 Report a problem | ||
| 9/23/2018 | Sold | $682,000-2.4%$174/sqft |
Source: Public Record Report a problem | ||
| 9/7/2018 | Pending sale | $699,000$178/sqft |
Source: RE/MAX UNLIMITED #944621 Report a problem | ||
| 7/9/2018 | Listed for sale | $699,000+11.6%$178/sqft |
Source: RE/MAX UNLIMITED #944621 Report a problem | ||
| 10/26/2017 | Sold | $626,400$160/sqft |
Source: Public Record Report a problem | ||
Public tax history
| Year | Property taxes | Tax assessment |
|---|---|---|
| 2025 | $16,297 +9.9% | $1,038,347 +2.9% |
| 2024 | $14,835 -0.2% | $1,009,084 +1% |
| 2023 | $14,862 +43% | $999,470 +55.2% |
| 2022 | $10,395 +0.3% | $643,980 +3% |
| 2021 | $10,365 +7.5% | $625,223 +10.9% |
| 2020 | $9,638 -0.4% | $563,650 +3.9% |
| 2019 | $9,681 | $542,752 +21.6% |
| 2018 | $9,681 +9129% | $446,281 +6025.2% |
| 2017 | $105 | $7,286 |
Find assessor info on the county website
Monthly payment
Est. payment
Payment breakdown
Explore the cost of this home by adjusting the details. Changes won't be saved.Climate risks
Neighborhood: 32081
Nearby schools
GreatSchools rating
- 10/10PALM VALLEY ACADEMYGrades: K-8Distance: 1.4 mi
- 9/10Allen D Nease Senior High SchoolGrades: 8-12Distance: 4.6 mi
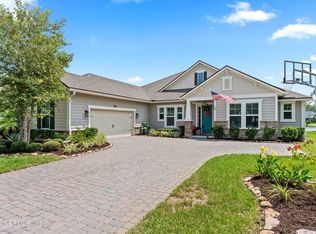
- $1,025,0004 bd3 ba3.3k sqft636 Outlook Dr, Ponte Vedra, FL 32081Sold
- $1,731,6005 bd6 ba4.2k sqft696 Outlook Dr, Ponte Vedra, FL 32081Off Market

- $983,2004 bd3 ba3.8k sqft620 Outlook Dr, Ponte Vedra, FL 32081Off Market
- $1,403,6005 bd4 ba4k sqft663 Outlook Dr, Ponte Vedra, FL 32081Off Market

- $1,178,2004 bd5 ba3.5k sqft716 Outlook Dr, Ponte Vedra, FL 32081Off Market
- $1,199,9004 bd3 ba3.7k sqft651 Outlook Dr, Ponte Vedra, FL 32081Off Market
- $1,406,3006 bd5 ba4.1k sqft687 Outlook Dr, Ponte Vedra, FL 32081Off Market
- $1,162,1565 bd3 ba4.7k sqft675 Outlook Dr, Ponte Vedra, FL 32081Off Market
A local agent can set up tours, give advice and negotiate with sellers.
A local lender can help you make sure your offer is ready when you are.
Similar homes
- $1,265,0004 bd5 ba3.6k sqft513 SPANISH CREEK Drive, Ponte Vedra, FL 32081For Sale
 MLS ID #2152225, MICHELE TREMBLAY. realMLS
 - $1,600,0005 bd4 ba3.3k sqft151 LITTLEWOOD Road, Ponte Vedra, FL 32081For Sale
 MLS ID #2152293, JUSTIN LOTT. realMLS
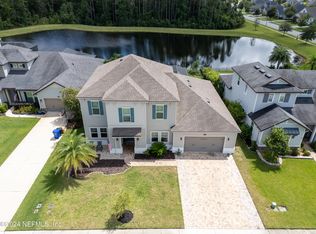
 - $1,244,9995 bd4 ba3.4k sqft818 OUTLOOK Drive, Ponte Vedra, FL 32081For Sale
 MLS ID #2135639, MORGAN READE. realMLS
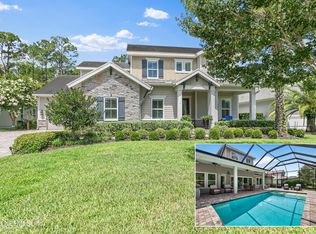
 - $1,675,0005 bd5 ba4.2k sqft117 CROSS BRANCH Drive, Ponte Vedra, FL 32081For Sale
 MLS ID #2145691, JUDITH HARKLEROAD. realMLS
 - $1,650,0004 bd4 ba3.2k sqft54 ANTHEM Circle, Ponte Vedra, FL 32081For SaleMLS ID #2146959, CINDEY NORDMAN. realMLS
- $829,0005 bd4 ba2.5k sqft537 STONE RIDGE Drive, Ponte Vedra, FL 32081For SaleMLS ID #2155004, JONATHAN MINERICK. realMLS
- $934,9004 bd3 ba2.6k sqft510 EAGLE ROCK Drive, Ponte Vedra, FL 32081For SaleMLS ID #2146061, NAOMI WILKINSON. realMLS
- $970,0005 bd4 ba3.7k sqft218 CARRIER Drive, Ponte Vedra, FL 32081For SaleMLS ID #2147113, HOWARD FLASCHEN. realMLS
- $1,349,0005 bd5 ba4.1k sqft649 TREEHOUSE Circle, St. Augustine, FL 32095For SaleMLS ID #2155403, ANITA MILLAR. realMLS
- $1,274,9995 bd5 ba3.8k sqft501 FRESH POND Road, Ponte Vedra Beach, FL 32082For SaleMLS ID #2142171, KELLEY MICHELLE PIERCE. realMLS
- $1,150,0003 bd3 ba3.2k sqft35 AUBURNDALE Drive, Ponte Vedra, FL 32081For SaleMLS ID #2144205, RUSSEL GOODMAN. realMLS
- $2,100,0004 bd5 ba4k sqft137 STORYBROOK Point, Ponte Vedra, FL 32081For SaleMLS ID #2152695, CHRISTINA McINTOSH. realMLS
- $819,9005 bd4 ba2.6k sqft127 UNION HILL Drive, Ponte Vedra, FL 32081For SaleMLS ID #2146326, BRIAN R ANDERSON. realMLS
- $1,150,0004 bd4 ba3.1k sqft339 PALM CREST Drive, Ponte Vedra, FL 32081For SaleMLS ID #2132856, CHERYA CAVANAUGH. realMLS
- $1,195,0004 bd3 ba2.8k sqft48 MATTHEWS Lane, Ponte Vedra Beach, FL 32082For SaleMLS ID #2144640, DANA M MERRILL. realMLS
- $975,0004 bd5 ba3.8k sqft186 AZURA Point, St. Johns, FL 32259For SaleMLS ID #2156479, CYNTHIA MARLER. realMLS
- $833,0004 bd4 ba2.3k sqft222 PALM ISLAND Way, Ponte Vedra, FL 32081For SaleMLS ID #2126427, CHRISTINA McINTOSH. realMLS
- $1,499,0005 bd5 ba4k sqft73 ARBOR CREEK Drive, St. Augustine, FL 32092For SaleMLS ID #2150169, CHRISTY WENGER. realMLS
- $879,0004 bd3 ba2.9k sqft223 SETTLERS LANDING Drive, Ponte Vedra, FL 32081For SaleMLS ID #2135021, ORJADA HAJDINI. realMLS
- $975,0005 bd5 ba3.3k sqft179 FRESNEL Lane, St. Augustine, FL 32095For SaleMLS ID #2154468, HEATHER STRAZINSKY. realMLS
