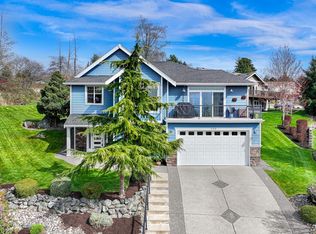
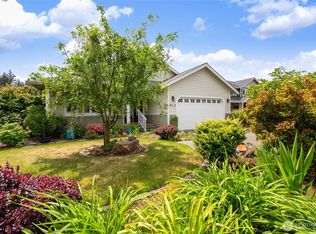
This four-bedroom, three-bathroom is well maintained, by the original owner. Tall, vaulted ceilings and large windows along with the second-floor rooftop deck offer open spaces and high up view of surround greenery and meadows. A great view of Blaine, and partial view of the bay. The primary bedroom offers a peaceful retreat, while the additional three bedrooms provide ample space for various uses. The property's convenient location offers easy access to the nearby border. Additionally, the home is situated in a peaceful neighborhood, with a park located right next door, providing residents with opportunities for outdoor recreation and leisure. Please remove Shoes and use provided Shoe covers when touring the home. Please do handle the decor, keep all children under supervision Please refrain from using the restroom during showing. Seller is open to negotiating on some or all furniture.
Active
Listed by: Coldwell Banker Bain • Jason Lin
Price cut: $10K (7/27)
$650,000
660 Parkside Place, Blaine, WA 98230
4beds
2,608sqft
Single Family Residence
Built in 2006
9,382 Square Feet Lot
$645,500 Zestimate®
$249/sqft
$-- HOA
What's special
Large windowsOpen spacesGreat view of blaineFour-bedroom three-bathroomTall vaulted ceilingsSecond-floor rooftop deck
- 185 days
- 317
- 15
Zillow last checked:
Listing updated:
Listed by:
Jason Lin,
Coldwell Banker Bain
Source: NWMLS as distributed by MLS GRID,MLS#: 2485989
Facts & features
Interior
Bedrooms & bathrooms
- Bedrooms: 4
- Bathrooms: 3
- Full bathrooms: 3
- Main level bathrooms: 1
Primary bedroom
- Level: Second
Bathroom full
- Level: Second
Family room
- Level: Main
Living room
- Level: Second
Heating
- Fireplace, Forced Air, Electric, Natural Gas
Cooling
- Forced Air
Appliances
- Included: Dishwasher, Dryer, Microwave, Refrigerator, Stove(s)/Range(s), Washer, Dishwasher(s), Dryer(s), Microwave(s), Refrigerator(s), Washer(s)
Features
- Ceiling Fan(s)
- Flooring: Ceramic Tile, Hardwood
- Windows: Skylight(s)
- Basement: None
- Number of fireplaces: 1
- Fireplace features: Gas, Upper Level: 1, Fireplace
Interior area
- Total structure area: 2,608
- Total interior livable area: 2,608 sqft
Property
Parking
- Total spaces: 441
- Parking features: Attached Garage
- Has attached garage: Yes
- Covered spaces: 441
Features
- Levels: Two
- Stories: 2
- Entry location: Main
- Patio & porch: Ceiling Fan(s), Fireplace, Skylight(s), Walk-In Closet(s)
- Has view: Yes
- View description: Bay, City, Territorial
- Has water view: Yes
- Water view: Bay
Lot
- Size: 9,382 Square Feet
- Dimensions: 9381
- Features: Cul-De-Sac, Sidewalk, Cable TV, Gas Available, High Speed Internet, Patio
- Topography: Partial Slope
- Residential vegetation: Brush, Garden Space
Details
- Parcel number: 4101320320090000
- Zoning: UR4
- Zoning description: Jurisdiction: City
- Special conditions: Standard
Construction
Type & style
- Home type: SingleFamily
- Architectural style: 2 Story
- Property subtype: Single Family Residence
Materials
- Wood Siding
- Foundation: Poured Concrete
- Roof: Composition
Condition
- Very Good
- Year built: 2006
Utilities & green energy
- Electric: Company: Cascade Natural Gas
- Sewer: Sewer Connected, Company: City Of Blaine
- Water: Public, Company: City Of Blaine
- Utilities for property: Comcast, Comcast
Community & HOA
Community
- Features: Park, Trail(s)
- Subdivision: Blaine
Location
- Region: Blaine
Financial & listing details
- Price per square foot: $249/sqft
- Tax assessed value: $717,006
- Annual tax amount: $607
- Date on market: 2/28/2026
- Cumulative days on market: 186 days
- Listing terms: Conventional,FHA,VA Loan
- Inclusions: Dishwasher(s), Dryer(s), Microwave(s), Refrigerator(s), Stove(s)/Range(s), Washer(s)
Estimated market value
$645,500
$613,000 - $678,000
$3,204/mo
Price history
| Date | Event | Price |
|---|---|---|
| 7/27/2026 | Price change | $650,000-1.5%$249/sqft |
Source:  NWMLS as distributed by MLS GRID #2485989 Report a problem NWMLS as distributed by MLS GRID #2485989 Report a problem | ||
| 4/9/2026 | Price change | $660,000-2.2%$253/sqft |
Source: NWMLS as distributed by MLS GRID #2485989 Report a problem | ||
| 2/28/2026 | Listed for sale | $675,000+70.9%$259/sqft |
Source: NWMLS as distributed by MLS GRID #2485989 Report a problem | ||
| 4/19/2006 | Sold | $395,000+593%$151/sqft |
Source: NWMLS as distributed by MLS GRID #26028842 Report a problem | ||
| 9/20/2004 | Sold | $57,000$22/sqft |
Source: Public Record Report a problem | ||
Public tax history
| Year | Property taxes | Tax assessment |
|---|---|---|
| 2024 | $607 +6.8% | $717,006 |
| 2023 | $568 -12.8% | $717,006 +11% |
| 2022 | $652 -13.3% | $645,951 +24.7% |
| 2021 | $752 -9% | $517,948 +15% |
| 2020 | $826 | $450,390 +9.2% |
| 2019 | $826 -4.1% | $412,439 +10% |
| 2018 | $861 -5.2% | $374,802 +19.5% |
| 2017 | $908 +0.3% | $313,642 |
| 2016 | $906 -3.4% | $313,642 -1.5% |
| 2015 | $937 | $318,392 +4.5% |
| 2014 | $937 +1% | $304,692 +1.1% |
| 2013 | $928 | $301,369 |
| 2012 | -- | $301,369 |
| 2011 | -- | -- |
| 2010 | -- | -- |
| 2009 | $878 -4.1% | $335,755 |
| 2008 | $916 | $335,755 |
| 2007 | $916 +224.2% | $335,755 +1392.2% |
| 2005 | $283 | $22,500 |
| 2004 | $283 -0.8% | $22,500 |
| 2003 | $285 +1.9% | $22,500 |
| 2002 | $280 +4.4% | $22,500 |
| 2001 | $268 | $22,500 |
| 2000 | -- | $22,500 |
| 1999 | -- | $22,500 |
Find assessor info on the county website
Monthly payment
Est. payment
Payment breakdown
Explore the cost of this home by adjusting the details. Changes won't be saved.Climate risks
Neighborhood: 98230
Nearby schools
Schools provided by the listing agent
- Elementary: Blaine Elem
- Middle: Blaine Mid
- High: Blaine High
Source: NWMLS as distributed by MLS GRID. This data may not be complete. We recommend contacting the local school district to confirm school assignments for this home.

Similar homes
- $599,0004 bd3 ba2k sqftHanson's Subdivision, Blaine, WA 98230Active
 MLS ID #2574195, Rachael Wilson. NWMLS as distributed by MLS GRID
 - $632,0003 bd3 ba2k sqft4381 Harborview drive, Blaine, WA 98230Active
 MLS ID #2550071, Bali Kaur. NWMLS as distributed by MLS GRID
 - $649,0003 bd3 ba1.5k sqftBirch Bay Division 12c, Blaine, WA 98230Active
 MLS ID #2561370, Heather Taylor. NWMLS as distributed by MLS GRID
 - $675,0003 bd2 ba2.2k sqft4371 Castlerock Drive, Blaine, WA 98230Active
 MLS ID #2477168, Tracie M Gulit. NWMLS as distributed by MLS GRID
