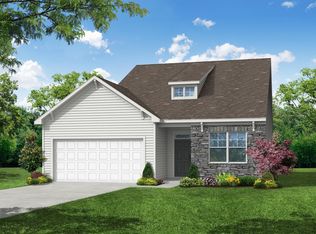
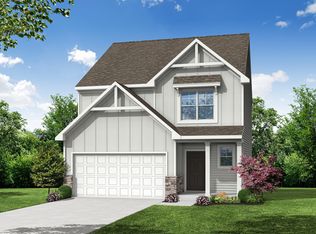
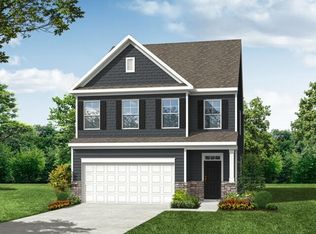
The OXFORD by Eastwood Homes is a beautifully designed two-story home offering 2212 square feet of thoughtfully planned living space in Highland Bluff, Aiken's newest community. This four bedroom, two-and-a-half-bath home features a spacious, open-concept layout perfect for both everyday living and entertaining.
The main level showcases a bright and inviting family room and dinning that flows seamlessly into the kitchen and separate breakfast area. The kitchen is equipped with an island, pantry, stainless steel appliances, quartz countertops, and stylish LVP flooring that extends throughout the main living areas. A convenient half bath is also located on the first floor.
Upstairs, you'll find all three bedrooms, loft, including the private primary suite, along with a full hall bath and a centrally located laundry room for added convenience.
Additional highlights include a tankless gas water heater, durable Hardie plank and stone exterior, and a covered rear porch making it ideal for relaxing or enjoying time outdoors. Currently under construction in Highland Bluff, this home offers the perfect blend of modern finishes, functional design, and quality craftsmanship in one of Aiken's newest developments.
Highland Bluff is centrally located at the corner of University Pkwy and Vaucluse Rd. Convenient to I-20, Historic Downtown Aiken, USC Aiken campus, Aiken's medical district, restaurants, retail and more. Come out to tour Highland Bluff today and all that the area has to offer!
New construction
$354,990
660 Pherson Street #106, Aiken, SC 29801
4beds
2,212sqft
Single Family Residence
Built in 2026
6,098 Square Feet Lot
$354,500 Zestimate®
$160/sqft
$38/mo HOA
What's special
Two-and-a-half-bath homeStainless steel appliancesFour bedroomSpacious open-concept layoutQuartz countertopsPrivate primary suiteCentrally located laundry room
- 146 days |
- 6 |
- 0 |
Zillow last checked:
Listing updated:
Listed by:
Karen Stewart 706-267-3915,
Southeastern Residential, LLC
Source: Hive MLS,MLS#: 98252988 Originating MLS: REALTORS® of Greater Augusta
Originating MLS: REALTORS® of Greater AugustaLoading...
Facts & features
Interior
Bedrooms & bathrooms
- Bedrooms: 4
- Bathrooms: 3
- Full bathrooms: 2
- 1/2 bathrooms: 1
Rooms
- Room types: Family Room, Breakfast Room, Dining Room, Bathroom 1, Bedroom 2, Bedroom 3
Bedroom 2
- Level: Upper
- Dimensions: 10 x 12
Bedroom 3
- Level: Upper
- Dimensions: 10 x 12
Bathroom 1
- Level: Upper
- Dimensions: 15 x 14.6
Breakfast room
- Level: Main
- Dimensions: 7.7 x 14.6
Dining room
- Level: Main
- Dimensions: 10 x 11
Family room
- Level: Main
- Dimensions: 15.4 x 14.6
Kitchen
- Level: Main
- Dimensions: 10.4 x 14.6
Heating
- Gas Pack, Natural Gas
Cooling
- Central Air, Ceiling Fan(s)
Appliances
- Included: Built-In Microwave, Range, Disposal, Dishwasher, Cooktop
- Laundry: Dryer Hookup, Washer Hookup
Features
- Walk-in Closet(s), Entrance Foyer, Kitchen Island, Pantry, Eat-in Kitchen, Walk-In Closet(s), Wired for Data
- Flooring: LVT/LVP, Carpet
- Windows: Thermal Windows
- Basement: None
- Attic: Scuttle
Interior area
- Total structure area: 2,212
- Total interior livable area: 2,212 sqft
Property
Parking
- Total spaces: 2
- Parking features: Garage Door Opener, Garage
- Attached garage spaces: 2
Features
- Levels: Two
- Patio & porch: Covered, Front Porch, Rear Porch
- Fencing: None
- Has view: Yes
- View description: See Remarks
- Frontage type: See Remarks
Lot
- Size: 6,098 Square Feet
- Dimensions: 0.14
- Features: Other
Details
- Parcel number: 1040503119
- Zoning: Aiken
- Special conditions: Standard
Construction
Type & style
- Home type: SingleFamily
- Property subtype: Single Family Residence
Materials
- Stone, Fiber Cement, Wood Frame
- Foundation: Slab
- Roof: Composition
Condition
- New construction: Yes
- Year built: 2026
Details
- Warranty included: Yes
Utilities & green energy
- Sewer: Public Sewer
- Water: Public
- Utilities for property: Cable Available
Community & HOA
Community
- Security: Security System, Smoke Detector(s)
- Subdivision: Highland Bluff
HOA
- Has HOA: Yes
- Amenities included: Sidewalks, Street Lights
- HOA fee: $450 annually
- HOA name: Community Management Associates
- HOA phone: 706-780-6515
Location
- Region: Aiken
Financial & listing details
- Price per square foot: $160/sqft
- Date on market: 2/14/2026
- Cumulative days on market: 147 days
- Listing agreement: Exclusive Right To Sell
- Listing terms: Cash,Conventional,FHA,VA Loan
- Road surface type: Paved
Estimated market value
$354,500
$337,000 - $372,000
$2,382/mo
Price history
| Date | Event | Price |
|---|---|---|
| 5/11/2026 | Listed for sale | $354,990$160/sqft |
Source:  Hive MLS #98252988 Report a problem Hive MLS #98252988 Report a problem | ||
| 5/11/2026 | Listing removed | $354,990$160/sqft |
Source: Hive MLS #552157 Report a problem | ||
| 2/14/2026 | Listed for sale | $354,990$160/sqft |
Source: Hive MLS #552157 Report a problem | ||
Public tax history
Tax history is unavailable.
Monthly payment
Est. payment$--/mo
Payment breakdown
Explore the cost of this home by adjusting the details. Changes won't be saved.All calculations are estimates and provided by Zillow, Inc. for informational purposes only. Actual amounts may vary.
HOA fees may include property taxes on listings classified as Co-Ops. Contact the listing agent and/or owner for fee details.
Mortgage interest rates are dependent on a number of factors, including credit score, down payment, and repayment length. Interest rate data provided by Zillow Group Marketplace, Inc. as of 1/1/1970 from various mortgage lenders with which we have lead or other similar arrangements; the Estimated Payment is an average of those rates.
See how much you could borrow to make a competitive offer.
Climate risks
Neighborhood: 29801
Nearby schools
GreatSchools rating
- 7/10Aiken Elementary SchoolGrades: PK-5Distance: 4.1 mi
- 3/10Schofield Middle SchoolGrades: 7-8Distance: 2.9 mi
- 4/10Aiken High SchoolGrades: 9-12Distance: 2.3 mi
Schools provided by the listing agent
- Elementary: Aiken
- Middle: Schofield
- High: AIKEN HIGH SCHOOL
Source: Hive MLS. This data may not be complete. We recommend contacting the local school district to confirm school assignments for this home.


A local agent can set up tours, give advice and negotiate with sellers.


- South Carolina
- Aiken County
- Aiken
- 29801
- 660 Pherson Street Unit 106
Nearby cities
Nearby zip codes
Other Aiken Topics
