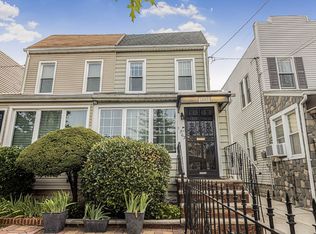
Introducing 660 Pine St, a stately single-family home built on a spacious 18 x 100 lot. The house boasts a generous 18 x 36 dimension, resulting in approximately 1944 square feet of furnished living space. A two-car garage is conveniently located in the front yard.
Upon entering the house, you’ll be greeted by an open living area featuring hardwood floors, high ceilings, and large windows. The living room leads to a windowed kitchen area, complemented by red cherry kitchen cabinets and stainless steel appliances, including a double-door refrigerator, stove, and microwave. The dining room is separated from the kitchen by a window but connected to the wall, and an opening leads to the adjacent dining area, which opens up to the backyard through sliding glass doors.
The beautiful brick backyard is adorned with a white fence, planters, and flowers. The first floor also includes a half bathroom. A carpeted staircase leads from the living room to the top floor, where all the bedrooms are located. The master bedroom can comfortably accommodate a king-size bed, with ample closet space and windows that offer a view of the backyard. The other two bedrooms are located at the front of the house and also feature closets and windows.
A separate staircase from the living room leads to the windowed basement area, which is currently configured as one of the rooms and has an open layout. This space could be used as a second living area or a recreational space. The stairs also lead to the backyard through the basement.
660 Pine St is situated in the rapidly developing East New York area, just a short distance from Cypress Hills Playground and a few miles from JFK Airport.
Active
$700,000
660 Pine St, Brooklyn, NY 11208
3beds
1,944sqft
Single Family Residence
Built in 1960
-- sqft lot
$704,700 Zestimate®
$360/sqft
$-- HOA
What's special
Double-door refrigeratorCarpeted staircaseHigh ceilingsStainless steel appliancesHardwood floorsLarge windowsBeautiful brick backyard
- 81 days
- 536
- 28
Zillow last checked:
Listing updated:
Listed by:
Compass 718-909-8003,
Kashif Khan
Source: StreetEasy,MLS#: S1838957
Facts & features
Interior
Bedrooms & bathrooms
- Bedrooms: 3
- Bathrooms: 2
- Full bathrooms: 1
- 1/2 bathrooms: 1
Appliances
- Included: Washer/Dryer
Features
- Flooring: Hardwood
- Has fireplace: No
Interior area
- Total structure area: 1,944
- Total interior livable area: 1,944 sqft
Property
Features
- Patio & porch: Other
- Exterior features: Garden
- Has view: Yes
- View description: Garden
Details
- Parcel number: 044610119
- Special conditions: Resale
Construction
Type & style
- Home type: SingleFamily
- Property subtype: Single Family Residence
Condition
- Year built: 1960
Community & HOA
Community
- Subdivision: City Line
Location
- Region: Brooklyn
Financial & listing details
- Price per square foot: $360/sqft
- Tax assessed value: $682,000
- Annual tax amount: $5,149
- Date on market: 7/26/2026
Estimated market value
$704,700
$669,000 - $740,000
$3,713/mo
Price history
| Date | Event | Price |
|---|---|---|
| 7/21/2026 | Listed for sale | $700,000$360/sqft |
Source: NY State MLS #11895121 Report a problem | ||
Public tax history
| Year | Property taxes | Tax assessment |
|---|---|---|
| 2025 | $5,149 +4.7% | $40,920 +5.1% |
| 2024 | $4,917 | $38,940 -2.7% |
| 2023 | -- | $40,020 +17.6% |
| 2022 | -- | $34,020 +13.6% |
| 2021 | -- | $29,940 +5.3% |
| 2020 | $4,578 +6% | $28,440 -2.1% |
| 2019 | $4,319 +1.3% | $29,040 +42.5% |
| 2018 | $4,264 +3.3% | $20,385 +0.7% |
| 2017 | $4,127 +10.5% | $20,247 +6% |
| 2016 | $3,735 | $19,102 +6% |
| 2015 | $3,735 +62.1% | $18,022 +6% |
| 2014 | $2,304 | $17,002 +0.1% |
| 2013 | -- | $16,988 +0.7% |
| 2012 | -- | $16,873 +6% |
| 2011 | -- | $15,919 +6% |
| 2010 | -- | $15,019 +6% |
| 2009 | -- | $14,169 +0.1% |
| 2008 | -- | $14,157 +0.7% |
| 2007 | -- | $14,061 +6% |
| 2006 | -- | $13,266 +6% |
| 2005 | -- | $12,516 +6% |
| 2004 | -- | $11,808 +0.1% |
| 2003 | -- | $11,798 +0.7% |
| 2002 | -- | $11,718 +6% |
| 2001 | -- | $11,055 +6% |
| 2000 | -- | $10,430 |
Find assessor info on the county website
Monthly payment
Climate risks
Neighborhood: East New York
Similar homes
- $699,0003 bd2 ba2k sqft343 Hinsdale St, Brooklyn, NY 11207Active
 MLS ID #S1851173, Virdell Dixon, Listing by: Keller Williams Hudson Valley Realty. StreetEasy
 - $799,0003 bd2 ba1.4k sqft9 Adler Pl, Brooklyn, NY 11208Active
 MLS ID #S1839002, James Chung, Listing by: Douglas Elliman. StreetEasy
 - $625,0003 bd1 ba1.1k sqft80 McKinley Ave, Brooklyn, NY 11208Active
 MLS ID #S1842247, Athanasia Dimaggio, Listing by: Remax Real Estate Professionals. StreetEasy
 - $689,0003 bd2 ba1.3k sqft1363 Albany Ave, Brooklyn, NY 11203Active
 MLS ID #S1842149, Dean Graber, Listing by: Keller Williams Realty Landmark. StreetEasy
 - $689,0003 bd3 ba1.5k sqft11636 147th Street, Jamaica, NY 11436For Sale
 MLS ID #1020238, Teka Rennocks PSA SFR, Listing by: Berbick Premier Realty. OneKey® MLS as distributed by MLS GRID
 - $718,0004 bd2 ba1.2k sqft7 Catherine Court, Elmont, NY 11003For SaleMLS ID #1033732, Patricia H. Ottati CBR, Listing by: BERKSHIRE HATHAWAY. OneKey® MLS as distributed by MLS GRID
- $699,0003 bd3 ba1.2k sqft22603 141st Avenue, Laurelton, NY 11413For SaleMLS ID #1047010, Teka Rennocks PSA SFR, Listing by: Berbick Premier Realty. OneKey® MLS as distributed by MLS GRID
- $710,0004 bd2 ba1k sqft12123 238th Street, Rosedale, NY 11422For SaleMLS ID #1015948, Theresa M. Tuthill, Listing by: BH&G R E Realty Connect. OneKey® MLS as distributed by MLS GRID
