Skip main navigation
Sold for $562,000
  • $562,000

    660 Poplar Springs Ln, Lexington, KY 40515

    4beds
    3,598sqft
    Single Family Residence
    Built in 2001
    7,666 Square Feet Lot
    $563,900 Zestimate®
    $156/sqft
    $3,606 Estimated rent

    Home value

    $563,900

    $530,000 - $598,000

    $3,606/mo

    Zestimate® history
    Loading
    Loading...

    Owner options

    List your home for rent

    $3,606/mo

    Rent Zestimate®

    Find your next renter with Zillow Rental Manager. Plus, with online applications, you can quickly screen prospective tenants – for free.

    Learn more

    $3,606/mo

    Rent Zestimate®

    Refinance and save

    $3,991/mo

    Est. payment

    Refinancing to a lower rate could help reduce your monthly payments and save thousands over the life of the loan.

    See today's rates

    $3,991/mo

    Est. payment

    Explore your selling options

    Work with a Zillow partner agent

    Leverage their expertise and Zillow's premium Showcase listings to get your home seen by more buyers.

    Get started

    List with your own agent

    Get your home in front of millions of buyers by listing it on Zillow.

    Learn how to do it

    Sell it yourself

    Take full control of how buyers see your home on Zillow by listing For Sale by Owner (FSBO).

    List your home

    What's special

    Fully finished walk-out basementGas fireplaceSpacious family roomTwo-car attached garageLarge open kitchenRich hardwood floorsManicured and landscaped backyard
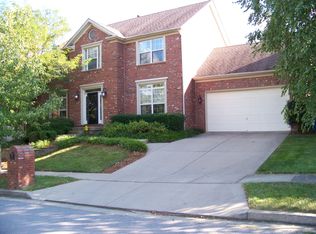
    Feel for the Waterford neighborhood visit Food Truck Friday April 17th which starts tomorrow at the Clubhouse on 4080 Clearwater Way and is open the public! This home is tucked back on a cul de sac / court street in Waterford subdivision. This beautifully maintained two-story brick home offers the perfect blend of space and comfort. The main level welcomes you with rich hardwood floors creating a warm and inviting atmosphere throughout. Designed with both everyday living and entertaining in mind, you'll find a formal dining room, a spacious family room, an additional living area, and a large open kitchen, all flowing seamlessly together. Plenty of additional flexible space whether you want a playroom home office, etc. The living room has built in bookshelves and a gas fireplace. A convenient half bath on the main level adds to the home's functionality for guests. Step outside to a screened in porch with skylights, an ideal retreat for morning coffee or evening gatherings, overlooking the manicured and landscaped backyard. Upstairs, you'll discover four generously sized bedrooms with ample closet space, along with two full bathrooms and a conveniently located laundry room. The primary bedroom has an additional sitting area and two large closets. The fully finished walk-out basement expands your living space even further, featuring a full bath, a wet bar, a large recreation area, and an additional flex space perfect for storage or hobbies or that can offer a fifth guestroom. Complete with a two-car attached garage, this home offers the space and layout today's buyers are searching for all in a desirable location. This neighborhood has a community pool, playground, tennis / pickleball courts, a playground and a clubhouse that is great for events. They also do awesome events like Food Truck Friday and more. Less that .25 of a mile from one of Lexington's best public parks - Veterans Park! Zoned for Veteran's Park Elementary. (Buyer to verify schools/all info.) For more info on the HOA you can look at Waterford Subdivision and find their webpage. Be sure to check this home out on the map because it is SO close to everything you need! The Summit at Fritz Farm, Brannon Crossing, Nicholasville Rd and Tates Creek Center. Food, shopping, groceries and more within a 1 mile radius or less. The convenience is awesome! Come make Waterford your new home! Don't miss this one! Be sure to check out the virtual tour.

    Zillow last checked:

    Listing updated:

    Listed by:

    Miranda Hinchman 859-621-8073,

    Keller Williams Bluegrass Realty

    Bought with:

    Brenda Ayotte, 219375

    The LEXpert

    Source: Imagine MLS,MLS#: 26007640MLS Logo

    Facts & features

    Interior

    Bedrooms & bathrooms
    • Bedrooms: 4
    • Bathrooms: 4
    • Full bathrooms: 3
    • 1/2 bathrooms: 1
    Primary bedroom
    • Level: Second
    Bedroom 1
    • Description: Spare bedroom
    • Level: Second
    Bedroom 2
    • Description: Spare bedroom
    • Level: Second
    Bedroom 3
    • Description: Spare bedroom
    • Level: Second
    Primary bathroom
    • Description: Primary Bath
    • Level: Second
    Bathroom 1
    • Description: Half bath
    • Level: First
    Bathroom 3
    • Description: Full bath
    • Level: Second
    Bathroom 4
    • Description: Full bath
    • Level: Lower
    Bonus room
    • Level: Lower
    Dining room
    • Level: First
    Family room
    • Level: First
    Great room
    • Level: Lower
    Kitchen
    • Level: First
    Living room
    • Level: First
    Utility room
    • Level: Second
    Heating
    • Natural Gas
    Cooling
    • Central Air, Heat Pump
    Appliances
    • Included: Disposal, Dishwasher, Microwave, Refrigerator, Range
    • Laundry: Electric Dryer Hookup, Gas Dryer Hookup, Washer Hookup, Upper Level
    Features
    • Breakfast Bar, Entrance Foyer, Eat-in Kitchen, Wet Bar, Walk-In Closet(s), Ceiling Fan(s)
    • Flooring: Carpet, Hardwood, Tile
    • Windows: Blinds
    • Basement: Finished,Full,Walk-Up Access
    • Number of fireplaces: 1
    • Fireplace features: Gas Log, Living Room
    Interior area
    • Total structure area: 3,598
    • Total interior livable area: 3,598 sqft
    • Finished area above ground: 2,671
    • Finished area below ground: 927

    Property

    Parking
    • Total spaces: 2
    • Parking features: Attached Garage, Driveway, Garage Faces Front
    • Garage spaces: 2
    • Has uncovered spaces: Yes
    Features
    • Levels: Two
    • Fencing: Privacy,Wood
    Lot
    • Size: 7,666 Square Feet
    • Features: Landscaped, Few Trees
    Details
    • Parcel number: 38014330

    Construction

    Type & style
    • Home type: SingleFamily
    • Property subtype: Single Family Residence
    Materials
    • Brick Veneer
    • Foundation: Concrete Perimeter, Slab
    • Roof: Shingle
    Condition
    • New construction: No
    • Year built: 2001

    Utilities & green energy

    • Sewer: Public Sewer
    • Water: Public
    • Utilities for property: Electricity Connected, Sewer Connected

    Community & HOA

    Community
    • Features: Park, Tennis Court(s), Pool, Pickleball
    • Subdivision: Waterford
    HOA
    • Has HOA: Yes
    • Amenities included: Clubhouse, Playground, Tennis Court(s), Pool
    • Services included: Maintenance Grounds
    • HOA fee: $550 annually
    Location
    • Region: Lexington

    Financial & listing details

    • Price per square foot: $156/sqft
    • Tax assessed value: $299,000
    • Annual tax amount: $3,124
    • Date on market: 4/16/2026

    Price history

    DateEventPrice
    5/19/2026Sold$562,000+5%$156/sqft
    Source: Imagine MLS #26007640 Report a problem
    4/19/2026Pending sale$535,000$149/sqft
    Source: Imagine MLS #26007640 Report a problem
    4/16/2026Listed for sale$535,000+95.3%$149/sqft
    Source: Imagine MLS #26007640 Report a problem
    5/10/2013Sold$274,000-3.8%$76/sqft
    Source: Imagine MLS #1303086 Report a problem
    3/7/2013Price change$284,900-1.7%$79/sqft
    Source: Milestone Real Estate #1303086 Report a problem
    2/26/2013Price change$289,900-1.7%$81/sqft
    Source: Milestone Real Estate #1303086 Report a problem
    2/19/2013Listed for sale$294,950+21.9%$82/sqft
    Source: Milestone Realty Consultants #1303086 Report a problem
    8/23/2002Sold$241,900$67/sqft
    Source: Imagine MLS #200473 Report a problem

    Public tax history

    YearProperty taxesTax assessment
    2024$3,124 $299,000
    2023$3,124 -5.4%$299,000
    2022$3,302 $299,000
    2021$3,302 -0.5%$299,000
    2020$3,317 $299,000
    2019$3,317 -0.7%$299,000
    2018$3,339 +4.9%$299,000
    2017$3,182 +8.5%$299,000 +9.1%
    2015$2,932 $274,000 +15.1%
    2014$2,932 $238,000 -9.2%
    2012$2,932 $262,000
    2011-- --
    2010-- --
    2009-- --
    2008-- $262,000
    2006-- --
    2005-- --
    2004-- --
    Find assessor info on the county website

    Neighborhood: 40515

    Nearby schools

    GreatSchools rating
    Schools provided by the listing agent
    • Elementary: Veterans
    • Middle: Southern
    • High: Tates Creek

    Source: Imagine MLS. This data may not be complete. We recommend contacting the local school district to confirm school assignments for this home.

    Get pre-qualified for a loan
    At Zillow Home Loans, we can pre-qualify you in as little as 5 minutes with no impact to your credit score.

    An equal housing lender. NMLS #10287.

    Sell for more on Zillow
    Get a Zillow Showcase℠ listing at no additional cost and you could sell for .
    $563,900
    2% more
    +$11,278
    With Zillow Showcase(estimated)
    $575,178