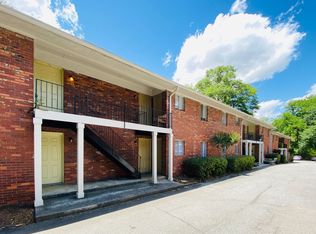
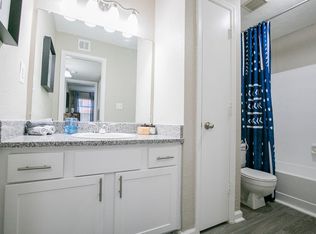
Two-Level 3-Bedroom, 3-Bath unit in Historic West End. This upper rear unit of a renovated Victorian duplex has its own private entrance and sits back from the street for added privacy. The open living area features hardwood-style floors and recessed lighting, flowing into a kitchen with stainless steel appliances, a gas range, and a marble-look backsplash. All three bathrooms are fully updated, including a spa-style bath with a freestanding soaking tub. Bedrooms are generously sized with ceiling fans, and the primary bedroom includes a walk-in closet. Step outside to a large private deck [confirm deck is exclusive to Unit B]. The washer and dryer hookups included. Minutes from the BeltLine Westside Trail, West End restaurants and breweries, MARTA, and I-20. Available now, with 12- to 18-month lease terms.
Listings identified with the FMLS IDX logo come from FMLS and are held by brokerage firms other than the owner of this website. The listing brokerage is identified in any listing details. Information is deemed reliable but is not guaranteed. 2026 First Multiple Listing Service, Inc.
Apartment for rent
Multifamily
Available now
Air conditioner, central air, electric
In kitchen laundry
Open parking parking
Central, natural gas
What's special
Hardwood-style floorsLarge private deckRecessed lightingMarble-look backsplashGas rangePrivate entrance
- 110 days |
- -- |
- -- |
Zillow last checked:
Listing updated:
Travel times

Let’s turn your rent into credit progress
Build credit history with every on-time payment and get credit for the payment you’re already making.
Facts & features
Interior
Bedrooms & bathrooms
- Bedrooms: 3
- Bathrooms: 3
- Full bathrooms: 3
Rooms
- Room types: Living Room
Heating
- Central, Natural Gas
Cooling
- Air Conditioner, Central Air, Electric
Appliances
- Included: Dishwasher, Dryer, Gas Range, Microwave Oven, Self Cleaning Oven, Stove, Washer
- Laundry: In Kitchen, In Unit
Features
- Ceiling Fan(s), Double Vanity, Entrance Foyer, High Speed Internet, Walk In Closet
- Flooring: Contact manager
Interior area
- Total interior livable area: 1,840 sqft
Video & virtual tour
Property
Parking
- Parking features: Driveway, On Street, Open
- Has uncovered spaces: Yes
- Details: Contact manager
Features
- Stories: 2
- Exterior features: Entrance Foyer
- Pool features: Contact manager
- Has view: Yes
- View description: City View
Lot
- Features: Back Yard, Level
Details
- Other equipment: Varies by Unit
Construction
Type & style
- Home type: MultiFamily
- Architectural style: Victorian
- Property subtype: MultiFamily
Materials
- Roof: Shake Shingle
Condition
- Year built: 1920
Community & HOA
Community
- Security: Varies By Unit
Location
- Region: Atlanta
Financial & listing details
- Lease term: 12 Months
Nearby apartments for rent


Price history
| Date | Event | Price |
|---|---|---|
| 7/2/2026 | Listed for rent | $2,600-20%$1/sqft |
Source: FMLS GA #7798536 Report a problem | ||
| 6/22/2026 | Listing removed | $3,250$2/sqft |
Source: FMLS GA #7767789 Report a problem | ||
| 5/8/2026 | Listed for rent | $3,250$2/sqft |
Source: FMLS GA #7767789 Report a problem | ||