Rarely does an opportunity of this nature come to market in Radnor Township. Welcome to 660 Radnor Valley Drive, tucked at the end of a quiet cul-de-sac on a lovely tree-lined street and beautifully situated on over one acre, offering an exceptional setting and endless possibilities for its next chapter. Cherished by the same family for many years and filled with memories of a life well lived, the existing Colonial style home features 4-bedroom, 2.5-baths, a finished basement and a one car garage. Whether thoughtfully renovated and reimagined or explored as the setting for something entirely new, this is a property where the value begins with the land, location, and opportunity. The expansive grounds, privacy, mature surroundings, and coveted Radnor Township address create a remarkable canvas for those with imagination and vision. Ideally located just minutes from the vibrant downtowns of Wayne and Bryn Mawr, with convenient access to major roadways, the location beautifully balances privacy with accessibility. A rare piece of Radnor, a beautiful setting, and an extraordinary opportunity to make it entirely your own. Pictures coming soon and SHOWINGS BEGIN ON THURSDAY SEPTEMBER 17TH!
Coming soon 09/17
Street View
$899,000
660 Radnor Valley Dr, Villanova, PA 19085
4beds
2,154sqft
Single Family Residence
Built in 1965
1.02 Acres Lot
$-- Zestimate®
$417/sqft
$-- HOA
What's special
- 4 days
- 1,407
- 142
Zillow last checked:
Listing updated:
Listed by:
Moira Sims Hobson 215-620-4467,
BHHS Fox & Roach Wayne-Devon 6106512700,
Listing Team: The Dana Hospodar Team
Source: Bright MLS,MLS#: PADE2123378
Facts & features
Interior
Bedrooms & bathrooms
- Bedrooms: 4
- Bathrooms: 3
- Full bathrooms: 2
- 1/2 bathrooms: 1
- Main level bathrooms: 1
Basement
- Area: 0
Heating
- Baseboard, Oil
Cooling
- Central Air, Electric
Appliances
- Included: Built-In Range, Cooktop, Dishwasher, Oven, Electric Water Heater
- Laundry: Main Level
Features
- Bathroom - Tub Shower, Bathroom - Stall Shower, Built-in Features, Combination Dining/Living, Dining Area, Floor Plan - Traditional, Walk-In Closet(s)
- Flooring: Hardwood, Tile/Brick, Carpet, Wood
- Basement: Interior Entry,Partially Finished
- Number of fireplaces: 1
Interior area
- Total structure area: 2,154
- Total interior livable area: 2,154 sqft
- Finished area above ground: 2,154
- Finished area below ground: 0
Property
Parking
- Total spaces: 1
- Parking features: Inside Entrance, Garage Door Opener, Attached, Driveway, On Street
- Attached garage spaces: 1
- Has uncovered spaces: Yes
Accessibility
- Accessibility features: None
Features
- Levels: Two
- Stories: 2
- Pool features: None
Lot
- Size: 1.02 Acres
Details
- Additional structures: Above Grade, Below Grade
- Parcel number: 36040258712
- Zoning: RESIDENTIAL
- Zoning description: Residential
- Special conditions: Standard
Construction
Type & style
- Home type: SingleFamily
- Architectural style: Traditional,Colonial
- Property subtype: Single Family Residence
Materials
- Stone, Shingle Siding
- Foundation: Block
- Roof: Shingle
Condition
- Average
- New construction: No
- Year built: 1965
Utilities & green energy
- Sewer: Public Sewer
- Water: Public
- Utilities for property: Cable Connected, Cable
Community & HOA
Community
- Subdivision: None Available
HOA
- Has HOA: No
Location
- Region: Villanova
- Municipality: RADNOR TWP
Financial & listing details
- Price per square foot: $417/sqft
- Tax assessed value: $557,580
- Annual tax amount: $13,190
- Date on market: 9/17/2026
- Listing agreement: Exclusive Right To Sell
- Listing terms: Conventional
- Inclusions: See Listing Agent
- Exclusions: See Listing Agent
- Ownership: Fee Simple
Estimated market value
Not available
Estimated sales range
Not available
Not available
Price history
Price history is unavailable.
Public tax history
| Year | Property taxes | Tax assessment |
|---|---|---|
| 2026 | $12,895 +10.1% | $557,850 |
| 2025 | $11,710 +3.8% | $557,850 |
| 2024 | $11,279 +4.1% | $557,850 |
| 2023 | $10,832 +1.1% | $557,850 |
| 2022 | $10,714 | $557,850 |
| 2021 | $10,714 +567.4% | $557,850 +89.8% |
| 2020 | $1,605 -83.8% | $293,930 |
| 2019 | $9,937 +2% | $293,930 |
| 2018 | $9,743 +504% | $293,930 |
| 2017 | $1,613 -2% | $293,930 |
| 2016 | $1,646 | $293,930 |
| 2015 | $1,646 | $293,930 |
| 2014 | $1,646 +4.8% | $293,930 |
| 2013 | $1,570 +0.8% | $293,930 |
| 2012 | $1,558 +2.3% | $293,930 |
| 2011 | $1,523 | $293,930 |
| 2010 | $1,523 +9.7% | $293,930 |
| 2009 | $1,388 | $293,930 |
| 2008 | $1,388 +8.3% | $293,930 |
| 2007 | $1,282 -2% | $293,930 |
| 2006 | $1,308 | $293,930 |
| 2005 | $1,308 | $293,930 |
| 2004 | $1,308 +8.5% | $293,930 |
| 2003 | $1,205 +7.9% | $293,930 |
| 2002 | $1,117 | $293,930 |
| 2000 | $1,117 | $293,930 |
Find assessor info on the county website
Monthly payment
Est. payment
Payment breakdown
Explore the cost of this home by adjusting the details. Changes won't be saved.Climate risks
Neighborhood: 19085
Nearby schools
Schools provided by the listing agent
- Elementary: Ithan
- Middle: Radnor M
- High: Radnor
- District: Radnor Township
Source: Bright MLS. This data may not be complete. We recommend contacting the local school district to confirm school assignments for this home.
Similar homes
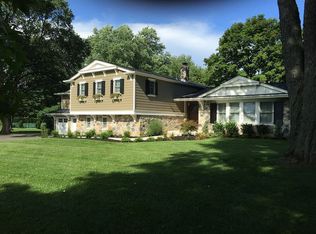
- $950,0003 bd2 ba2.4k sqft1715 Sherwood Cir, Villanova, PA 19085For Sale By Owner

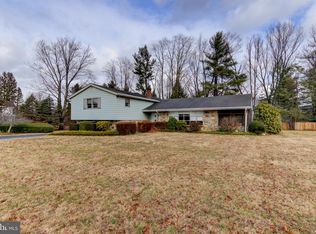
- $849,9004 bd3 ba2.1k sqft606 Upper Gulph Rd, Strafford, PA 19087For Sale

 MLS ID #PACT2133888, Scott Furman, Real Broker, LLC. Bright MLS
 - $1,249,0003 bd4 ba2.4k sqft522 Sproul Rd, Villanova, PA 19085For Sale
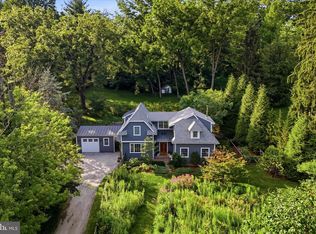 MLS ID #PADE2118734, Sarah Hamilton Heller, BHHS Fox & Roach-Haverford. Bright MLS
 - $799,5003 bd3 ba1.8k sqft963 Darby Paoli Rd, Berwyn, PA 19312For Sale
 MLS ID #PACT2135638, John Collins, RE/MAX Main Line - Devon. Bright MLS
 - $789,5003 bd3 ba1.9k sqft2734 Old Cedar Grove Rd, Broomall, PA 19008For SaleMLS ID #PADE2123610, Janet Hnatin, Philadelphia Real Estate. Bright MLS
- $949,9004 bd3 ba1.9k sqft129 Locust Grove Rd, Bryn Mawr, PA 19010For SaleMLS ID #PADE2120062, Nancy Alperin, MAXWELL REALTY COMPANY. Bright MLS
- $695,0003 bd2 ba2.3k sqft3536 Winding Way, Newtown Square, PA 19073For SaleMLS ID #PADE2122578, Marisa Bruder, BHHS Fox & Roach Wayne-Devon. Bright MLS
- $908,0003 bd2 ba2.4k sqft3705 Darby Rd, Bryn Mawr, PA 19010For SaleMLS ID #PADE2115756, Perri Evanson, BHHS Fox & Roach-Media. Bright MLS
- $800,0004 bd4 ba2.7k sqft2949 Lovell Ave, Broomall, PA 19008For SaleMLS ID #PADE2121404, Derek Ducky Ryan, Keller Williams Real Estate -Exton. Bright MLS
- $899,9004 bd3 ba2.4k sqft1 Private Way, Wayne, PA 19087For SaleMLS ID #PACT2122298, Kathleen Gagnon, Coldwell Banker Realty. Bright MLS
- $760,0004 bd3 ba2.6k sqft400 Marple Rd, Broomall, PA 19008For SaleMLS ID #PADE2121128, Raichel Barzilay, Palmer Mack Real Estate Services. Bright MLS
- $699,0003 bd3 ba1.7k sqft625 Conestoga Rd, Villanova, PA 19085For SaleMLS ID #PADE2109562, Lori Paolino, BHHS Fox & Roach-Haverford. Bright MLS
- $1,275,0004 bd3 ba3.1k sqft103 Erika Ln, Wayne, PA 19087For SaleMLS ID #PACT2132130, Tom Dilsheimer, Compass RE. Bright MLS
- $599,0004 bd2 ba2.1k sqft21 W Hillcrest Ave, Havertown, PA 19083For SaleMLS ID #PADE2123800, William Wolverton, Wolverton & Company LLC. Bright MLS
- $775,0005 bd3 ba2.5k sqft22 Washington Ave, Havertown, PA 19083For SaleMLS ID #PADE2121506, Jean Gadra, BHHS Fox & Roach Wayne-Devon. Bright MLS
- $850,0005 bd3 ba2.2k sqft1106 County Line Rd, Bryn Mawr, PA 19010For SaleMLS ID #PADE2123402, Mr. Todd Shissler, BHHS Fox & Roach-Rosemont. Bright MLS
- $895,0004 bd4 ba2.7k sqft1348 Harrington Rd, Havertown, PA 19083For SaleMLS ID #PADE2121028, Erica Deuschle, Keller Williams Main Line. Bright MLS
- $599,9004 bd3 ba2.3k sqft333 Golf Hills Rd, Havertown, PA 19083For SaleMLS ID #PADE2123200, Dan Zecher, Keller Williams Elite. Bright MLS
- $824,9004 bd3 ba2.1k sqft2842 Haverford Rd, Ardmore, PA 19003For SaleMLS ID #PADE2117874, Rob Forster, BHHS Fox & Roach Wayne-Devon. Bright MLS
- $700,0004 bd3 ba2.6k sqft2732 Old Cedar Grove Rd, Broomall, PA 19008For SaleMLS ID #PADE2119204, Donna McCole, Worthington Real Estate. Bright MLS
