Welcome to this exceptional townhome nestled in the highly desired Knollwood Village community, where everyday living feels like a year-round retreat. This beautifully maintained 3-bedroom, 2-bath residence sits on an expansive lot and offers a two-car garage -- a rare find in townhouse living.
Step inside to discover a cozy, spacious living room featuring a gas fireplace, perfectly complemented by elegant Hunter Douglas Comfort Made shutters adorning every window throughout the home. Classic Sun Control Vista Film on windows provides additional thoughtful protection against UV rays minimizing any glare, while a Velux Sun Tunnel floods the kitchen with gorgeous natural light from above.
Both bathrooms have been beautifully renovated, showcasing modern finishes and thoughtful design. The finished basement presents endless possibilities -- craft room, home office, or dedicated workout space -- adding valuable flexibility to the floor plan.
The true showstopper is over 500 feet of elevated Trex decking overlooking lush, towering evergreens that create an incredibly serene backdrop. Access the deck effortlessly through a sleek Pella sliding door from the living area or directly from one of the guest bedrooms. A Sunbrella retractable awning and Leaf Filter gutter protection ensure this outdoor oasis is as practical as it is stunning.
Located just minutes from charming Downtown Southern Pines, world-renowned Pinehurst Resort, and FirstHealth Moore Regional Hospital, this home delivers the perfect blend of tranquility and convenience.
Schedule your private showing today and experience the peaceful elegance this remarkable townhouse has to offer.
Sold for $395,000
$395,000
660 Redwood Drive, Southern Pines, NC 28387
3beds
2,017sqft
Townhouse
Built in 2001
0.41 Acres Lot
$395,100 Zestimate®
$196/sqft
$2,356 Estimated rent
Home value
$395,100
$375,000 - $415,000
$2,356/mo
Zestimate® history
Owner options
List your home for rent
$2,356/mo
Rent Zestimate®
Find your next renter with Zillow Rental Manager. Plus, with online applications, you can quickly screen prospective tenants – for free.
$2,356/mo
Rent Zestimate®
Refinance and save
$2,455/mo
Est. payment
Refinancing to a lower rate could help reduce your monthly payments and save thousands over the life of the loan.
$2,455/mo
Est. payment
Explore your selling options
Work with a Zillow partner agent
Leverage their expertise and Zillow's premium Showcase listings to get your home seen by more buyers.
Get startedList with your own agent
Get your home in front of millions of buyers by listing it on Zillow.
Learn how to do itSell it yourself
Take full control of how buyers see your home on Zillow by listing For Sale by Owner (FSBO).
List your homeWhat's special
Zillow last checked:
Listing updated:
Listed by:
Jessica McInnis 910-691-5170,
A Place in the Pines Realty LLC
Bought with:
Jennifer L Carlson, 281745
Love Pines Realty
Source: Hive MLS,MLS#: 100563372 Originating MLS: Mid Carolina Regional MLS
Originating MLS: Mid Carolina Regional MLSFacts & features
Interior
Bedrooms & bathrooms
- Bedrooms: 3
- Bathrooms: 2
- Full bathrooms: 2
Rooms
- Room types: Breakfast Nook, Dining Room, Living Room, Bedroom 1, Bedroom 2, Bedroom 3, Other
Bedroom 1
- Level: Main
- Dimensions: 16 x 14.4
Bedroom 2
- Level: Main
- Dimensions: 14.4 x 10.9
Bedroom 3
- Level: Main
- Dimensions: 14.6 x 13.3
Breakfast nook
- Level: Main
- Dimensions: 12.5 x 8.8
Dining room
- Level: Main
- Dimensions: 12.8 x 11.9
Kitchen
- Level: Main
- Dimensions: 12.5 x 10.2
Living room
- Level: Main
- Dimensions: 25.3 x 15.5
Other
- Description: Basement Flex Room
- Level: Basement
- Dimensions: 17.2 x 14.5
Heating
- Electric, Heat Pump
Cooling
- Central Air, Ceiling Fan(s)
Appliances
- Included: Built-In Microwave, Washer, Refrigerator, Dryer, Cooktop, Electric Range
- Laundry: Laundry Closet
Features
- Walk-in Closet(s), High Ceilings, Entrance Foyer, Ceiling Fan(s), Pantry, Walk-in Shower, Basement, Blinds/Shades, Built-in Features, Gas Log, Walk-In Closet(s)
- Flooring: Carpet, Tile, Hardwood
- Basement: Partially Finished,Crawl Space
- Has fireplace: Yes
- Fireplace features: Gas Log
Interior area
- Total structure area: 2,017
- Total interior livable area: 2,017 sqft
Property
Parking
- Total spaces: 2
- Parking features: Gravel
- Attached garage spaces: 2
Features
- Levels: One
- Patio & porch: Deck
- Fencing: None
- Has view: Yes
- View description: See Remarks
- Frontage type: See Remarks
Lot
- Size: 0.41 Acres
- Dimensions: 20 x 173 x 68 x 149 x 110 x 31
Details
- Parcel number: 20010641
- Zoning: RS-1
- Special conditions: Standard
Construction
Type & style
- Home type: Townhouse
- Property subtype: Townhouse
Materials
- Brick, Wood Siding, Wood Frame
- Foundation: Crawl Space
- Roof: Shingle
Condition
- New construction: No
- Year built: 2001
Utilities & green energy
- Sewer: Public Sewer
- Water: Public
- Utilities for property: Sewer Connected, Water Connected
Community & HOA
Community
- Subdivision: Knlwd Vlg
HOA
- Has HOA: Yes
- Amenities included: Clubhouse, Pool, Golf Course, Maintenance Common Areas, Maintenance Roads, Shuffleboard Court
- HOA fee: $125 annually
- HOA name: Knollwood Village HOA
- HOA phone: 910-295-5011
Location
- Region: Southern Pines
Financial & listing details
- Price per square foot: $196/sqft
- Tax assessed value: $333,900
- Annual tax amount: $2,128
- Date on market: 3/29/2026
- Cumulative days on market: 64 days
- Listing agreement: Exclusive Right To Sell
- Listing terms: Cash,Conventional,FHA,VA Loan
- Road surface type: Paved
Price history
| Date | Event | Price |
|---|---|---|
| 7/7/2026 | Sold | $395,000-1.3%$196/sqft |
Source:  Hive MLS #100563372 Report a problem Hive MLS #100563372 Report a problem | ||
| 6/2/2026 | Pending sale | $400,000$198/sqft |
Source: Hive MLS #100563372 Report a problem | ||
| 5/19/2026 | Price change | $400,000-5.9%$198/sqft |
Source: Hive MLS #100563372 Report a problem | ||
| 3/29/2026 | Listed for sale | $425,000$211/sqft |
Source: Hive MLS #100563372 Report a problem | ||
Public tax history
| Year | Property taxes | Tax assessment |
|---|---|---|
| 2024 | $2,129 -3% | $333,900 |
| 2023 | $2,195 +22.9% | $333,900 +32.9% |
| 2022 | $1,786 -2.6% | $251,300 +30.1% |
| 2021 | $1,834 | $193,090 |
| 2020 | $1,834 | $193,090 |
| 2019 | $1,834 | $193,090 +0.1% |
| 2018 | $1,834 +8.7% | $192,810 |
| 2017 | $1,687 | $192,810 |
| 2015 | $1,687 +1.2% | $192,810 -9% |
| 2014 | $1,668 -7.9% | $211,790 |
| 2013 | $1,811 | $211,790 |
| 2012 | -- | $211,790 |
| 2011 | -- | $211,790 |
| 2010 | -- | $211,790 |
| 2009 | -- | $211,790 |
| 2008 | -- | $211,790 +9.6% |
| 2007 | -- | $193,300 +14.8% |
| 2005 | -- | $168,430 |
| 2004 | -- | $168,430 |
| 2003 | -- | $168,430 |
Find assessor info on the county website
Neighborhood: 28387
Nearby homes
- $421,9003 bd3 ba2.7k sqft662 Redwood Dr, Southern Pines, NC 28387Off Market
- $335,8002 bd2 ba1.7k sqft658 Redwood Dr, Southern Pines, NC 28387Off Market
- $280,1002 bd2 ba1.8k sqft932 Knollwood Vlg, Southern Pines, NC 28387Off Market
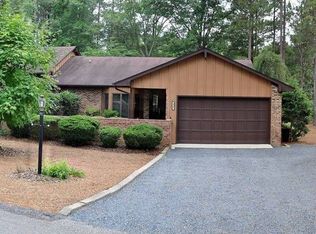
- $273,9004 bd2 ba-- sqft926 Knollwood Vlg, Southern Pines, NC 28387Off Market
- $233,5003 bd2 ba-- sqft920 Knollwood Vlg, Southern Pines, NC 28387Off Market
- $358,9002 bd2 ba2k sqft656 Redwood Dr, Southern Pines, NC 28387Off Market
- $368,0002 bd2 ba1.9k sqft663 Redwood Dr, Southern Pines, NC 28387Off Market
- $26,840-- bd-- ba-- sqft236 Eastman Rd, Southern Pines, NC 28387Off Market
Nearby schools
GreatSchools rating
- 5/10Southern Pines Elementary SchoolGrades: PK-5Distance: 0.9 mi
- 6/10Crain's Creek Middle SchoolGrades: 6-8Distance: 9 mi
- 6/10Pinecrest High SchoolGrades: 9-12Distance: 1.3 mi
Schools provided by the listing agent
- Elementary: Southern Pines Elementary
- Middle: Crain's Creek Middle
- High: Pinecrest High
Source: Hive MLS. This data may not be complete. We recommend contacting the local school district to confirm school assignments for this home.
Get a cash offer in 3 minutes
Find out how much your home could sell for in as little as 3 minutes with a no-obligation cash offer.
Estimated market value
$395,100
Get a cash offer in 3 minutes
Find out how much your home could sell for in as little as 3 minutes with a no-obligation cash offer.
Estimated market value
$395,100
- North Carolina
- Moore County
- Southern Pines
- 28387
- 660 Redwood Drive
Nearby cities
Nearby zip codes
Other Southern Pines Topics
