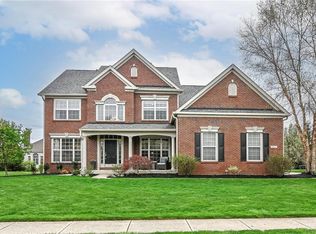
Welcome to this stunning, move-in ready home nestled in one of Westfield's most desirable neighborhoods. Thoughtfully updated throughout, this property combines modern comfort with timeless charm. Step outside to your own private backyard retreat - perfect for entertaining or relaxing! The sparkling in-ground pool is the centerpiece, surrounded by a spacious patio, cozy firepit area, and plenty of room for gatherings with family and friends. Inside, you'll love the open and inviting floor plan, featuring updated finishes and spaces designed for today's lifestyle. With its prime location close to top-rated Westfield schools, parks, shopping, and dining, this home truly has it all - comfort, convenience, and community. Some of the big ticket items recently replaced are A/C was replaced in 2024, Roof in 2021Sump pump in 2025, salt generator in 2023, & furnace in 2022, pool cover in 2022, dishwasher in 2024. Don't miss your chance to own a home where every day feels like a getaway!
Sold
$785,500
660 Richland Way, Westfield, IN 46074
6beds
5,650sqft
Residential, Single Family Residence
Built in 2004
0.34 Acres Lot
$814,300 Zestimate®
$139/sqft
$4,197 Estimated rent
Home value
$814,300
$774,000 - $863,000
$4,197/mo
Zestimate® history
Owner options
List your home for rent
$4,197/mo
Rent Zestimate®
Find your next renter with Zillow Rental Manager. Plus, with online applications, you can quickly screen prospective tenants – for free.
$4,197/mo
Rent Zestimate®
Refinance and save
$4,095/mo
Est. payment
Refinancing to a lower rate could help reduce your monthly payments and save thousands over the life of the loan.
$4,095/mo
Est. payment
Explore your selling options
Work with a Zillow partner agent
Leverage their expertise and Zillow's premium Showcase listings to get your home seen by more buyers.
Get startedList with your own agent
Get your home in front of millions of buyers by listing it on Zillow.
Learn how to do itSell it yourself
Take full control of how buyers see your home on Zillow by listing For Sale by Owner (FSBO).
List your homeWhat's special
Sparkling in-ground poolSpacious patioCozy firepit areaUpdated finishesPrivate backyard retreat
Zillow last checked:
Listing updated:
Listed by:
Ryan Woodall 317-626-2492,
Trueblood Real Estate
Bought with:
Pam Jones
CENTURY 21 Scheetz
Source: MIBOR as distributed by MLS GRID,MLS#: 22061404
Facts & features
Interior
Bedrooms & bathrooms
- Bedrooms: 6
- Bathrooms: 5
- Full bathrooms: 4
- 1/2 bathrooms: 1
- Main level bathrooms: 2
- Main level bedrooms: 1
Primary bedroom
- Level: Main
- Area: 289 Square Feet
- Dimensions: 17x17
Primary bedroom
- Level: Upper
- Area: 320 Square Feet
- Dimensions: 20x16
Bedroom 3
- Level: Upper
- Area: 143 Square Feet
- Dimensions: 13x11
Bedroom 4
- Level: Upper
- Area: 210 Square Feet
- Dimensions: 15x14
Bedroom 5
- Level: Upper
- Dimensions: w0x12
Bedroom 6
- Level: Basement
- Area: 180 Square Feet
- Dimensions: 15x12
Breakfast room
- Level: Main
- Area: 156 Square Feet
- Dimensions: 13x12
Dining room
- Level: Main
- Area: 224 Square Feet
- Dimensions: 16x14
Exercise room
- Level: Basement
- Area: 168 Square Feet
- Dimensions: 14x12
Family room
- Level: Main
- Area: 361 Square Feet
- Dimensions: 19x19
Guest room
- Level: Basement
- Area: 238 Square Feet
- Dimensions: 17x14
Kitchen
- Level: Main
- Area: 182 Square Feet
- Dimensions: 14x13
Library
- Level: Main
- Area: 168 Square Feet
- Dimensions: 14x12
Play room
- Level: Basement
- Area: 868 Square Feet
- Dimensions: 31x28
Heating
- Zoned, Forced Air, Natural Gas
Cooling
- Central Air
Appliances
- Included: Gas Cooktop, Dishwasher, Disposal, Microwave, Double Oven, Gas Water Heater, Water Purifier, Water Softener Owned
- Laundry: Main Level
Features
- Cathedral Ceiling(s), Walk-In Closet(s), Hardwood Floors, Wet Bar, Breakfast Bar, Ceiling Fan(s), Entrance Foyer, Wired for Sound
- Flooring: Hardwood
- Windows: WoodWorkStain/Painted
- Basement: Ceiling - 9+ feet,Daylight
- Number of fireplaces: 1
- Fireplace features: Gas Log, Great Room
Interior area
- Total structure area: 5,650
- Total interior livable area: 5,650 sqft
- Finished area below ground: 1,717
Property
Parking
- Total spaces: 3
- Parking features: Attached
- Attached garage spaces: 3
- Details: Garage Parking Other(Finished Garage, Keyless Entry)
Features
- Levels: Two
- Stories: 2
- Patio & porch: Patio, Covered
- Exterior features: Sprinkler System
- Pool features: In Ground
Lot
- Size: 0.34 Acres
- Features: Sidewalks, Storm Sewer, Street Lights, Mature Trees
Details
- Parcel number: 290915017020000015
- Horse amenities: None
Construction
Type & style
- Home type: SingleFamily
- Architectural style: Traditional
- Property subtype: Residential, Single Family Residence
Materials
- Brick, Vinyl With Brick
- Foundation: Concrete Perimeter
Condition
- New construction: No
- Year built: 2004
Details
- Builder name: Drees
Utilities & green energy
- Water: Public
Community & HOA
Community
- Features: Tennis Court(s)
- Subdivision: Merrimac
HOA
- Has HOA: Yes
- Amenities included: Pool
- Services included: Association Home Owners, Clubhouse, Insurance, Maintenance, ParkPlayground, Management, Snow Removal, Tennis Court(s), Trash
- HOA fee: $185 quarterly
Location
- Region: Westfield
Financial & listing details
- Price per square foot: $139/sqft
- Tax assessed value: $756,300
- Annual tax amount: $8,638
- Date on market: 9/18/2025
- Cumulative days on market: 31 days
Price history
| Date | Event | Price |
|---|---|---|
| 11/4/2025 | Sold | $785,500-6.5%$139/sqft |
Source:  MIBOR as distributed by MLS GRID #22061404 Report a problem MIBOR as distributed by MLS GRID #22061404 Report a problem | ||
| 10/18/2025 | Pending sale | $840,000$149/sqft |
Source: MIBOR as distributed by MLS GRID #22061404 Report a problem | ||
| 9/19/2025 | Listed for sale | $840,000$149/sqft |
Source: MIBOR as distributed by MLS GRID #22061404 Report a problem | ||
| 9/19/2025 | Pending sale | $840,000$149/sqft |
Source: MIBOR as distributed by MLS GRID #22061404 Report a problem | ||
| 9/18/2025 | Listed for sale | $840,000+5%$149/sqft |
Source: MIBOR as distributed by MLS GRID #22061404 Report a problem | ||
| 7/20/2022 | Sold | $799,900-1.8%$142/sqft |
Source: MIBOR as distributed by MLS GRID #21865594 Report a problem | ||
| 7/1/2022 | Pending sale | $814,900$144/sqft |
Source: MIBOR as distributed by MLS GRID #21865594 Report a problem | ||
| 6/23/2022 | Listed for sale | $814,900+117.3%$144/sqft |
Source: MIBOR as distributed by MLS GRID #21865594 Report a problem | ||
| 9/29/2008 | Sold | $375,000-6.2%$66/sqft |
Source: MIBOR as distributed by MLS GRID #2837445 Report a problem | ||
| 9/3/2008 | Price change | $399,900-5.9%$71/sqft |
Source: Century 21 #2837445 Report a problem | ||
| 7/2/2008 | Listed for sale | $425,000$75/sqft |
Source: Century 21 #2837445 Report a problem | ||
Public tax history
| Year | Property taxes | Tax assessment |
|---|---|---|
| 2025 | $8,208 -5% | $756,300 +4.9% |
| 2024 | $8,638 +8.1% | $720,800 +5.9% |
| 2023 | $7,992 +9.3% | $680,700 +11.3% |
| 2022 | $7,310 +0.6% | $611,500 +14.7% |
| 2021 | $7,267 -0.9% | $533,300 +2% |
| 2020 | $7,334 +36.6% | $522,900 +0.4% |
| 2019 | $5,370 +13.7% | $520,700 +18.8% |
| 2018 | $4,723 +2.1% | $438,200 +4.9% |
| 2017 | $4,628 +2.2% | $417,900 +2.1% |
| 2016 | $4,529 +4.3% | $409,500 +6.6% |
| 2014 | $4,341 -0.9% | $384,100 -0.9% |
| 2013 | $4,381 +2% | $387,600 +2% |
| 2012 | $4,295 +3.4% | $380,100 +3.3% |
| 2011 | $4,155 | $367,900 |
| 2010 | $4,155 +10.7% | $367,900 -1.9% |
| 2009 | $3,752 -17.7% | $375,200 +4.9% |
| 2007 | $4,559 -19.6% | $357,700 |
| 2006 | $5,668 | $357,700 +15.5% |
| 2005 | -- | $309,800 |
Find assessor info on the county website
Neighborhood: 46074
Nearby homes
- $638,9004 bd5 ba3.9k sqft652 Richland Way, Westfield, IN 46074Off Market
- $653,8004 bd3 ba4.1k sqft668 Richland Way, Westfield, IN 46074Off Market

- $723,0004 bd4 ba4.5k sqft657 Richland Way, Westfield, IN 46074Off Market
- $484,8003 bd2 ba2.6k sqft651 Montgomery Dr, Westfield, IN 46074Off Market
- $524,4003 bd2 ba3.5k sqft661 Montgomery Dr, Westfield, IN 46074Off Market
- $719,8004 bd4 ba6k sqft644 Richland Way, Westfield, IN 46074Off Market
- $647,6004 bd4 ba3.7k sqft665 Richland Way, Westfield, IN 46074Off Market
- $644,4004 bd3 ba3.1k sqft704 Richland Way, Westfield, IN 46074Off Market
Nearby schools
GreatSchools rating
- 8/10Shamrock Springs Elementary SchoolGrades: PK-4Distance: 0.9 mi
- 9/10Westfield Middle SchoolGrades: 7-8Distance: 3.5 mi
- 10/10Westfield High SchoolGrades: 9-12Distance: 3.8 mi
Get a cash offer in 3 minutes
Find out how much your home could sell for in as little as 3 minutes with a no-obligation cash offer.
Estimated market value
$814,300
Get a cash offer in 3 minutes
Find out how much your home could sell for in as little as 3 minutes with a no-obligation cash offer.
Estimated market value
$814,300
- Indiana
- Hamilton County
- Westfield
- 46074
- 660 Richland Way
Nearby cities
Nearby zip codes
Other Westfield Topics
