Skip main navigation
Sold for $465,000
  • $465,000

    660 S 165TH Avenue, Goodyear, AZ 85338

    3beds
    2,815sqft
    Single Family Residence
    Built in 2014
    8,400 Square Feet Lot
    $465,300 Zestimate®
    $165/sqft
    $2,752 Estimated rent

    Home value

    $465,300

    $428,000 - $503,000

    $2,752/mo

    Zestimate® history
    Loading
    Loading...

    Owner options

    List your home for rent

    $2,752/mo

    Rent Zestimate®

    Find your next renter with Zillow Rental Manager. Plus, with online applications, you can quickly screen prospective tenants – for free.

    Learn more

    $2,752/mo

    Rent Zestimate®

    Refinance and save

    $2,988/mo

    Est. payment

    Refinancing to a lower rate could help reduce your monthly payments and save thousands over the life of the loan.

    See today's rates

    $2,988/mo

    Est. payment

    Explore your selling options

    Work with a Zillow partner agent

    Leverage their expertise and Zillow's premium Showcase listings to get your home seen by more buyers.

    Get started

    List with your own agent

    Get your home in front of millions of buyers by listing it on Zillow.

    Learn how to do it

    Sell it yourself

    Take full control of how buyers see your home on Zillow by listing For Sale by Owner (FSBO).

    List your home

    What's special

    Spacious floor planWell-appointed kitchenVersatile loftOversized loftFresh interior paintNew light fixturesBright modern feel
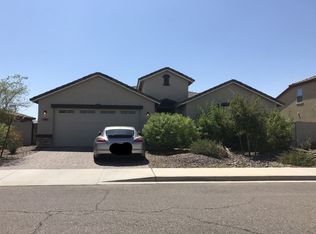
    Welcome to 660 S. 165th Ave., where comfort, space, and style come together in this beautifully refreshed 3-bedroom, 2.5-bath home with a versatile loft and formal dining room. Fresh interior paint and new light fixtures create a bright, modern feel throughout the spacious floor plan. The well-appointed kitchen features abundant cabinetry, generous counter space, and a center island overlooking the open living area perfect for entertaining and everyday living. Upstairs, the oversized loft offers endless possibilities for a media room, home office, or play space, while the spacious primary suite provides a relaxing retreat with an en-suite bath. Enjoy additional living and entertaining space with the formal dining room, and step outside to a private backyard ready for your personal touch.

    Zillow last checked:

    Listing updated:

    Listed by:

    Robert Jones 844-448-0749,

    OfferPad Brokerage, LLC

    Bought with:

    Michael Martinez, SA696511000

    HomeSmart

    Source: ARMLS,MLS#: 7060042MLS Logo

    Facts & features

    Interior

    Bedrooms & bathrooms
    • Bedrooms: 3
    • Bathrooms: 3
    • Full bathrooms: 2
    • 1/2 bathrooms: 1
    Heating
    • Forced Air
    Cooling
    • Central Air, Ceiling Fan(s)
    Appliances
    • Included: Built-in Microwave, Dishwasher, Gas Range
    • Laundry: Inside
    Features
    • High Speed Internet, Double Vanity, Master Downstairs, Eat-in Kitchen, 9+ Flat Ceilings, Vaulted Ceiling(s), Full Bth Master Bdrm
    • Flooring: Carpet, Tile
    • Windows: Double Pane Windows
    • Has basement: No
    • Has fireplace: No
    Interior area
    • Total structure area: 2,815
    • Total interior livable area: 2,815 sqft

    Property

    Parking
    • Total spaces: 6
    • Parking features: Tandem Garage, RV Gate, Direct Access
    • Garage spaces: 3
    • Uncovered spaces: 3
    Features
    • Stories: 2
    • Patio & porch: Covered, Patio
    • Exterior features: Private Street(s), Private Yard
    • Spa features: None
    • Fencing: Block
    • Has view: Yes
    • View description: City Lights, Mountain(s)
    • Waterfront features: Wash
    Lot
    • Size: 8,400 Square Feet
    • Features: Borders Common Area, Desert Front, Gravel/Stone Front, Grass Back
    Details
    • Parcel number: 50093051

    Construction

    Type & style
    • Home type: SingleFamily
    • Property subtype: Single Family Residence
    Materials
    • Stucco, Wood Frame, Painted
    • Roof: Tile
    Condition
    • Year built: 2014

    Utilities & green energy

    • Sewer: Public Sewer
    • Water: City Water

    Community & HOA

    Community
    • Features: Playground, Biking/Walking Path
    • Subdivision: CURTIS COMMONS
    HOA
    • Has HOA: Yes
    • Services included: Maintenance Grounds
    • HOA fee: $104 monthly
    • HOA name: Curtis Commons
    • HOA phone: 602-490-0320
    Location
    • Region: Goodyear

    Financial & listing details

    • Price per square foot: $165/sqft
    • Tax assessed value: $396,000
    • Annual tax amount: $2,384
    • Date on market: 8/22/2026
    • Cumulative days on market: 17 days
    • Listing terms: Cash,Conventional,VA Loan
    • Ownership: Fee Simple

    Price history

    DateEventPrice
    9/8/2026Sold$465,000-3.1%$165/sqft
    Source: ARMLS #7060042 Report a problem
    8/15/2026Pending sale$479,900$170/sqft
    Source: ARMLS #7060042 Report a problem
    7/29/2026Listed for sale$479,900+13.2%$170/sqft
    Source: ARMLS #7060042 Report a problem
    6/23/2026Sold$424,000+17.8%$151/sqft
    Source: Public Record Report a problem
    1/19/2021Sold$360,000-2.7%$128/sqft
    Source: ARMLS #6158210 Report a problem
    12/12/2020Pending sale$369,900$131/sqft
    Source: Offerpad #6158210 Report a problem
    11/9/2020Listed for sale$369,900+3.2%$131/sqft
    Source: Offerpad #6158210 Report a problem
    10/30/2020Sold$358,500+39.8%$127/sqft
    Source: Public Record Report a problem
    2/10/2015Sold$256,390$91/sqft
    Source: Public Record Report a problem
    11/22/2014Price change$256,390-5.9%$91/sqft
    Source: Beazer Homes Report a problem
    11/15/2014Price change$272,390-0.7%$97/sqft
    Source: Beazer Homes Report a problem
    9/4/2014Price change$274,390+1.9%$97/sqft
    Source: Beazer Homes Report a problem
    8/5/2014Price change$269,155+0.1%$96/sqft
    Source: Beazer Homes Report a problem
    7/31/2014Price change$268,915+1.1%$96/sqft
    Source: Beazer Homes Report a problem
    7/25/2014Price change$265,915-1.8%$94/sqft
    Source: Beazer Homes Report a problem
    7/23/2014Listed for sale$270,915+0.5%$96/sqft
    Source: Beazer Homes Report a problem
    5/29/2014Listing removed$269,463$96/sqft
    Source: Beazer Homes Report a problem
    5/28/2014Price change$269,463+0.3%$96/sqft
    Source: Beazer Homes Report a problem
    5/6/2014Listed for sale$268,631$95/sqft
    Source: Beazer Homes Report a problem

    Public tax history

    YearProperty taxesTax assessment
    2025$2,334 +8.4%$39,600 -10.9%
    2024$2,153 +0.9%$44,420 +105.4%
    2023$2,134 +3%$21,631 -24.2%
    2022$2,073 -4.6%$28,520 +5.8%
    2021$2,173 +2.5%$26,950 +5.2%
    2020$2,120 +0.2%$25,630 +2.6%
    2019$2,115 $24,970 +0.1%
    2018$2,115 +1.3%$24,950 +9.7%
    2017$2,088 +4.7%$22,750 +10.9%
    2016$1,994 +344.7%$20,520 +9.3%
    2015$448 $18,770 +570.4%
    2014-- $2,800 -7.9%
    2013-- $3,040 -69.6%
    2009-- $9,996
    Find assessor info on the county website

    Neighborhood: 85338

    Nearby schools

    GreatSchools rating
    Schools provided by the listing agent
    • Elementary: Copper Trails
    • Middle: Copper Trails
    • High: Desert Edge High School
    • District: Avondale Elementary District

    Source: ARMLS. This data may not be complete. We recommend contacting the local school district to confirm school assignments for this home.

    Get a cash offer in 3 minutes
    Find out how much your home could sell for in as little as 3 minutes with a no-obligation cash offer.
    Estimated market value
    $465,300
    Get a cash offer in 3 minutes
    Find out how much your home could sell for in as little as 3 minutes with a no-obligation cash offer.
    Estimated market value
    $465,300