Skip main navigation
Sold for $725,000
  • $725,000

    660 S 85th St, Omaha, NE 68114

    6beds
    4,627sqft
    Single Family Residence
    Built in 1952
    0.38 Acres Lot
    $743,600 Zestimate®
    $157/sqft
    $3,542 Estimated rent

    Home value

    $743,600

    $684,000 - $803,000

    $3,542/mo

    Zestimate® history
    Loading
    Loading...

    Owner options

    List your home for rent

    $3,542/mo

    Rent Zestimate®

    Find your next renter with Zillow Rental Manager. Plus, with online applications, you can quickly screen prospective tenants – for free.

    Learn more

    $3,542/mo

    Rent Zestimate®

    Refinance and save

    $4,092/mo

    Est. payment

    Refinancing to a lower rate could help reduce your monthly payments and save thousands over the life of the loan.

    See today's rates

    $4,092/mo

    Est. payment

    Explore your selling options

    Work with a Zillow partner agent

    Leverage their expertise and Zillow's premium Showcase listings to get your home seen by more buyers.

    Get started

    List with your own agent

    Get your home in front of millions of buyers by listing it on Zillow.

    Learn how to do it

    Sell it yourself

    Take full control of how buyers see your home on Zillow by listing For Sale by Owner (FSBO).

    List your home

    What's special

    Multigenerational livingFully finished walkout basementFunctional layoutLarge rec roomBeautifully updated ranch homeOpen floor planPrivate bathrooms
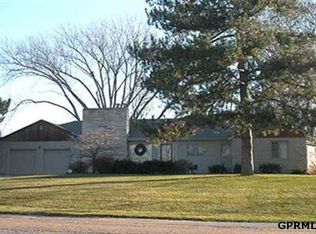
    Tucked in the sought-after Westside School District, this beautifully updated ranch home blends spacious comfort with modern style—ready to welcome you the moment you step inside. This spacious 6-bedroom, 4-bath home offers over 4,600 sq ft of thoughtfully finished living space. The main floor spans 2,527 sq ft with an open floor plan and a recently updated chef’s kitchen featuring new cabinets, hard surface countertops, and premium finishes. The deck is conveniently located off of the kitchen. Four bedrooms are located on the main level, including two with their own private bathrooms, perfect for guests or multigenerational living. Laundry is also included on the main floor. The fully finished walkout basement adds another 2,100 sq ft, complete with a large rec room, two additional bedrooms, and a ¾ bath. With its prime location, functional layout, and stylish updates, this home blends comfort and convenience in one exceptional package. See photos for floorplan!

    Zillow last checked:

    Listing updated:

    Listed by:

    Sean Kelly 402-681-0328,

    Kelly Realty LLC,

    Renada Bakovich 708-306-0483,

    Kelly Realty LLC

    Bought with:

    Mari Rensch, 0940657

    NP Dodge RE Sales Inc 86Dodge

    Source: GPRMLS,MLS#: 22523075MLS Logo

    Facts & features

    Interior

    Bedrooms & bathrooms
    • Bedrooms: 6
    • Bathrooms: 4
    • Full bathrooms: 2
    • 3/4 bathrooms: 2
    • Main level bathrooms: 3
    Primary bedroom
    • Level: Main
    Bedroom 2
    • Level: Main
    Bedroom 3
    • Level: Main
    Bedroom 4
    • Level: Main
    Bedroom 5
    • Level: Basement
    Primary bathroom
    • Features: Full
    Dining room
    • Level: Main
    Kitchen
    • Level: Main
    Living room
    • Level: Main
    Basement
    • Area: 2527
    Heating
    • Natural Gas, Forced Air
    Cooling
    • Central Air
    Appliances
    • Included: Range
    Features
    • Basement: Walk-Out Access
    • Number of fireplaces: 2
    Interior area
    • Total structure area: 4,627
    • Total interior livable area: 4,627 sqft
    • Finished area above ground: 2,527
    • Finished area below ground: 2,100

    Property

    Parking
    • Total spaces: 2
    • Parking features: Attached
    • Attached garage spaces: 2
    Features
    • Patio & porch: Porch, Deck
    • Fencing: Chain Link
    Lot
    • Size: 0.38 Acres
    • Dimensions: 110 x 150
    • Features: Over 1/4 up to 1/2 Acre, Subdivided
    Details
    • Parcel number: 1618000012

    Construction

    Type & style
    • Home type: SingleFamily
    • Architectural style: Ranch
    • Property subtype: Single Family Residence
    Materials
    • Foundation: Block
    • Roof: Composition
    Condition
    • Not New and NOT a Model
    • New construction: No
    • Year built: 1952

    Utilities & green energy

    • Sewer: Public Sewer
    • Water: Public
    • Utilities for property: Electricity Available, Natural Gas Available, Water Available

    Community & neighborhood

    Location
    • Region: Omaha
    • Subdivision: Greenacres

    Other

    Other facts
    • Listing terms: VA Loan,FHA,Conventional,Cash
    • Ownership: Fee Simple

    Price history

    DateEventPrice
    10/10/2025Sold$725,000-3.3%$157/sqft
    Source: GPRMLS #22523075 Report a problem
    8/22/2025Pending sale$750,000$162/sqft
    Source: GPRMLS #22523075 Report a problem
    8/14/2025Listed for sale$750,000+128.7%$162/sqft
    Source: GPRMLS #22523075 Report a problem
    11/18/2016Sold$328,000+39.6%$71/sqft
    Source: GPRMLS #21618691 Report a problem
    12/8/2003Sold$235,000$51/sqft
    Source: Agent Provided Report a problem

    Public tax history

    YearProperty taxesTax assessment
    2025$10,105 +2.3%$613,400 +1.8%
    2024$9,878 -19.6%$602,400
    2023$12,286 +24.2%$602,400 +33.3%
    2022$9,891 -1.3%$451,900
    2021$10,025 +14.9%$451,900 +17%
    2020$8,721 -1.1%$386,400
    2019$8,822 +27.7%$386,400 +28.1%
    2018$6,907 +0.5%$301,600
    2017$6,875 $301,600 -2.4%
    2016$6,875 +8.6%$308,900 +7%
    2015$6,329 +0.9%$288,600
    2014$6,273 $288,600
    2013-- $288,600
    2012-- $288,600
    2011-- $288,600
    2009$6,028 $288,600
    2008-- $288,600 +0.6%
    2005-- $286,900 +26.4%
    2004-- $226,900

    Find assessor info on the county website

    Neighborhood: Swanson Park

    Nearby schools

    GreatSchools rating
    Schools provided by the listing agent
    • Elementary: Swanson
    • Middle: Westside
    • High: Westside
    • District: Westside

    Source: GPRMLS. This data may not be complete. We recommend contacting the local school district to confirm school assignments for this home.

    Get pre-qualified for a loan
    At Zillow Home Loans, we can pre-qualify you in as little as 5 minutes with no impact to your credit score.

    An equal housing lender. NMLS #10287.

    Sell for more on Zillow
    Get a Zillow Showcase℠ listing at no additional cost and you could sell for .
    $743,600
    2% more
    +$14,872
    With Zillow Showcase(estimated)
    $758,472