Welcome to picturesque Conway Farms! 660 Buckingham is the spacious, light-filled two-story colonial you've been waiting for. Situated on one of the community's largest lots, this elegant brick home impresses from the moment you arrive. The professionally landscaped yard and brick paver walkway lead you to a gracious foyer that opens to inviting living spaces filled with sunshine. The living room with a cozy fireplace and the adjacent dining room-both featuring expansive windows with plantation shutters-offer beautiful views of the surrounding nature year-round. Every season provides a stunning backdrop from this private, premium lot. The heart of the home is the expansive kitchen, designed for both everyday living and entertaining. It features abundant cabinet storage, granite counters, a center island, stainless steel appliances, and a generous eating area with sliding doors leading to the brick paver patio-perfect for summer BBQs and outdoor gatherings. Custom details throughout the home include hardwood floors, vaulted and tray ceilings, elegant chair and crown moldings, and an office with built-ins crafted from antique barnwood. The soaring ceilings and floor-to-ceiling windows create a bright, airy feel that makes every space at 660 Buckingham warm and welcoming. A powder room, mudroom, and attached two-car garage complete the main level. Upstairs, you'll find three spacious bedrooms-each with its own walk-in closet and ensuite bath-providing privacy and comfort for family or guests. The finished lower level, with charming cedar paneling and classic plaid carpeting offers a versatile space featuring a full bath, recreation area, laundry, and exceptional storage. Throughout the home, a neutral palette provides the perfect backdrop for your personal touch. Additional highlights include a generous two-car garage with a floor-guard coating and a painted exterior completed a few years ago. Enjoy maintenance-free living with landscaping and snow removal included. Conway Farms residents also enjoy access to premium amenities-pool, tennis courts, ponds, and wooded nature trails. Located near historic Market Square, Lake Forest's beautiful beach, shopping, dining, O'Hare, and the Metra train-you truly have it all at 660 Buckingham! Welcome Home!
Closed
$845,000
660 S Buckingham Ct, Lake Forest, IL 60045
3beds
3,063sqft
Single Family Residence
Built in 2000
0.39 Acres Lot
$816,800 Zestimate®
$276/sqft
$6,771 Estimated rent
Home value
$816,800
$776,000 - $858,000
$6,771/mo
Zestimate® history
Owner options
List your home for rent
$6,771/mo
Rent Zestimate®
Find your next renter with Zillow Rental Manager. Plus, with online applications, you can quickly screen prospective tenants – for free.
$6,771/mo
Rent Zestimate®
Refinance and save
$7,243/mo
Est. payment
Refinancing to a lower rate could help reduce your monthly payments and save thousands over the life of the loan.
$7,243/mo
Est. payment
Explore your selling options
Work with a Zillow partner agent
Leverage their expertise and Zillow's premium Showcase listings to get your home seen by more buyers.
Get startedList with your own agent
Get your home in front of millions of buyers by listing it on Zillow.
Learn how to do itSell it yourself
Take full control of how buyers see your home on Zillow by listing For Sale by Owner (FSBO).
List your homeWhat's special
Zillow last checked:
Listing updated:
Listed by:
Kelly Dunn Rynes 847-510-5000,
Berkshire Hathaway HomeServices Chicago
Bought with:
Jane Lee
RE/MAX Top Performers
Source: MRED as distributed by MLS GRID,MLS#: 12542804
Facts & features
Interior
Bedrooms & bathrooms
- Bedrooms: 3
- Bathrooms: 5
- Full bathrooms: 4
- 1/2 bathrooms: 1
Rooms
- Room types: Breakfast Room, Foyer, Office, Recreation Room
Primary bedroom
- Features: Flooring (Carpet), Bathroom (Full)
- Level: Second
- Area: 336 Square Feet
- Dimensions: 14X24
Bedroom 2
- Features: Flooring (Carpet)
- Level: Second
- Area: 168 Square Feet
- Dimensions: 14X12
Bedroom 3
- Features: Flooring (Carpet)
- Level: Second
- Area: 240 Square Feet
- Dimensions: 20X12
Breakfast room
- Features: Flooring (Hardwood), Window Treatments (Plantation Shutters)
- Level: Main
- Area: 187 Square Feet
- Dimensions: 17X11
Dining room
- Features: Flooring (Carpet), Window Treatments (Plantation Shutters)
- Level: Main
- Area: 195 Square Feet
- Dimensions: 15X13
Family room
- Features: Flooring (Carpet), Window Treatments (Plantation Shutters)
- Level: Main
- Area: 272 Square Feet
- Dimensions: 17X16
Foyer
- Features: Flooring (Hardwood), Window Treatments (Plantation Shutters)
- Level: Main
- Area: 225 Square Feet
- Dimensions: 15X15
Kitchen
- Features: Kitchen (Eating Area-Table Space, Island, Pantry-Closet), Flooring (Hardwood)
- Level: Main
- Area: 210 Square Feet
- Dimensions: 15X14
Laundry
- Features: Flooring (Other)
- Level: Basement
- Area: 306 Square Feet
- Dimensions: 18X17
Living room
- Features: Flooring (Carpet), Window Treatments (Plantation Shutters)
- Level: Main
- Area: 380 Square Feet
- Dimensions: 20X19
Office
- Features: Flooring (Carpet), Window Treatments (Plantation Shutters)
- Level: Main
- Area: 210 Square Feet
- Dimensions: 14X15
Recreation room
- Features: Flooring (Carpet)
- Level: Basement
- Area: 540 Square Feet
- Dimensions: 30X18
Heating
- Natural Gas, Forced Air
Cooling
- Central Air
Appliances
- Included: Double Oven, Microwave, Dishwasher, Refrigerator, Washer, Dryer, Disposal, Cooktop
- Laundry: Gas Dryer Hookup, Laundry Chute, Sink
Features
- Cathedral Ceiling(s)
- Flooring: Hardwood
- Basement: Finished,Crawl Space,Concrete,Full
- Number of fireplaces: 1
- Fireplace features: Gas Log, Living Room
Interior area
- Total structure area: 0
- Total interior livable area: 3,063 sqft
Property
Parking
- Total spaces: 6
- Parking features: Brick Driveway, Garage Door Opener, Yes, Garage Owned, Attached, Unassigned, Driveway, Owned, Garage
- Attached garage spaces: 2
- Has uncovered spaces: Yes
Accessibility
- Accessibility features: No Disability Access
Features
- Stories: 2
- Patio & porch: Patio
Lot
- Size: 0.39 Acres
- Dimensions: 71 X 42 X 160 X 111 X 139
- Features: Corner Lot, Cul-De-Sac, Landscaped, Wooded
Details
- Parcel number: 15013040010000
- Special conditions: None
- Other equipment: Sump Pump
Construction
Type & style
- Home type: SingleFamily
- Property subtype: Single Family Residence
Materials
- Brick, Cedar
- Foundation: Concrete Perimeter
- Roof: Shake
Condition
- New construction: No
- Year built: 2000
Details
- Builder model: Dunhill
Utilities & green energy
- Electric: Circuit Breakers, 200+ Amp Service
- Sewer: Public Sewer, Storm Sewer
- Water: Lake Michigan, Public
Community & HOA
Community
- Features: Clubhouse, Park, Pool, Tennis Court(s), Lake, Curbs, Street Paved
- Subdivision: Conway Farms
HOA
- Has HOA: Yes
- Services included: Insurance, Pool, Lawn Care, Snow Removal
- HOA fee: $800 quarterly
Location
- Region: Lake Forest
Financial & listing details
- Price per square foot: $276/sqft
- Tax assessed value: $800,750
- Annual tax amount: $15,992
- Date on market: 4/16/2026
- Listing terms: Conventional
- Ownership: Fee Simple w/ HO Assn.
Price history
| Date | Event | Price |
|---|---|---|
| 4/15/2026 | Sold | $845,000$276/sqft |
Source:  MRED as distributed by MLS GRID #12542804 Report a problem MRED as distributed by MLS GRID #12542804 Report a problem | ||
| 1/8/2026 | Listing removed | $845,000$276/sqft |
Source: MRED as distributed by MLS GRID #12489887 Report a problem | ||
| 12/18/2025 | Contingent | $845,000$276/sqft |
Source: MRED as distributed by MLS GRID #12489887 Report a problem | ||
| 11/18/2025 | Price change | $845,000-6%$276/sqft |
Source: MRED as distributed by MLS GRID #12489887 Report a problem | ||
| 10/21/2025 | Listed for sale | $899,000+19.9%$294/sqft |
Source: MRED as distributed by MLS GRID #12489887 Report a problem | ||
| 5/27/2020 | Listing removed | $4,500$1/sqft |
Source: @properties #10703358 Report a problem | ||
| 5/1/2020 | Listed for rent | $4,500$1/sqft |
Source: @properties #10703358 Report a problem | ||
| 4/1/2017 | Listing removed | $750,000$245/sqft |
Source: @properties #09311307 Report a problem | ||
| 10/14/2016 | Price change | $750,000-6.3%$245/sqft |
Source: @properties #09311307 Report a problem | ||
| 9/10/2016 | Price change | $800,000-5.7%$261/sqft |
Source: @properties #09311307 Report a problem | ||
| 8/10/2016 | Listed for sale | $848,000+42.3%$277/sqft |
Source: @properties #09311307 Report a problem | ||
| 9/13/2000 | Sold | $596,000$195/sqft |
Source: Public Record Report a problem | ||
Public tax history
| Year | Property taxes | Tax assessment |
|---|---|---|
| 2024 | $16,111 +0.7% | $288,779 +8.2% |
| 2023 | $15,992 +26.2% | $266,890 +6% |
| 2022 | $12,668 +3% | $251,830 +20.5% |
| 2021 | $12,295 +5.6% | $209,042 +0.7% |
| 2020 | $11,646 +3.6% | $207,494 +0.4% |
| 2019 | $11,237 -16% | $206,729 -22.6% |
| 2018 | $13,377 | $267,187 +2.4% |
| 2017 | $13,377 +5.6% | $260,950 +4.4% |
| 2016 | $12,668 +7.2% | $249,880 +6.9% |
| 2015 | $11,816 +1.9% | $233,686 +8.7% |
| 2014 | $11,593 +1.6% | $214,908 -0.2% |
| 2012 | $11,408 +1.8% | $215,339 -10.4% |
| 2011 | $11,205 -2.8% | $240,271 -9.7% |
| 2010 | $11,527 +3.6% | $265,999 -5.2% |
| 2009 | $11,130 +7.8% | $280,737 +3.8% |
| 2008 | $10,326 +0.9% | $270,461 +0.5% |
| 2006 | $10,235 +6.3% | $269,005 |
| 2005 | $9,629 +4.5% | -- |
| 2004 | $9,215 +1.6% | -- |
| 2003 | $9,073 -3% | -- |
| 2002 | $9,354 -0.1% | -- |
| 2001 | $9,361 +2159.3% | $203,100 +2393.6% |
| 2000 | $414 | $8,145 |
Find assessor info on the county website
Neighborhood: 60045
Nearby homes
- $850,900-- bd-- ba-- sqftSaunders Rd, Lake forest, IL 60045Off Market
- $994,5003 bd4 ba2.9k sqft656 S Buckingham Ct, Lake Forest, IL 60045Off Market
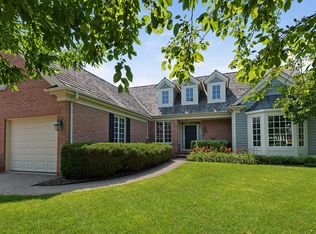
- $800,7003 bd3 ba2.3k sqft670 S Eaton Ct, Lake Forest, IL 60045Off Market
- $32.35 AcresBuckingham Ct, Lake forest, IL 60045Off Market
- $1,023,6003 bd4 ba2.6k sqft636 S Buckingham Ct, Lake Forest, IL 60045Off Market
- $976,600-- bd2 ba2.6k sqft635 S Buckingham Ct, Lake Forest, IL 60045Off Market
- $1,129,1004 bd4 ba3.8k sqft680 S Eaton Ct, Lake Forest, IL 60045Off Market
- $1,129,900-- bd2 ba4.4k sqft665 S Buckingham Ct, Lake Forest, IL 60045Off Market
Nearby schools
GreatSchools rating
- 10/10Everett Elementary SchoolGrades: K-4Distance: 1.2 mi
- 10/10Deer Path Middle School WestGrades: 7-8Distance: 1.2 mi
- 9/10Lake Forest High SchoolGrades: 9-12Distance: 4 mi
Schools provided by the listing agent
- Elementary: Everett Elementary School
- Middle: Deer Path Middle School
- High: Lake Forest High School
- District: 67
Source: MRED as distributed by MLS GRID. This data may not be complete. We recommend contacting the local school district to confirm school assignments for this home.
Get a cash offer in 3 minutes
Find out how much your home could sell for in as little as 3 minutes with a no-obligation cash offer.
Estimated market value
$816,800
Get a cash offer in 3 minutes
Find out how much your home could sell for in as little as 3 minutes with a no-obligation cash offer.
Estimated market value
$816,800
- Illinois
- Lake County
- Lake Forest
- 60045
- 660 S Buckingham Ct
Nearby cities
Nearby zip codes
Other Lake Forest Topics
