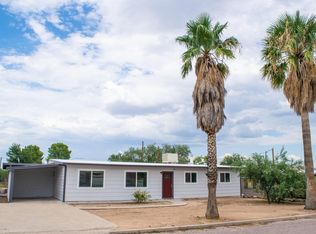
Welcome to this stunning, fully remodeled home located in the heart of town. This charming 3-bedroom, 2-bathroom residence offers modern amenities and stylish finishes throughout. Situated on a generous corner lot, the property provides ample space for outdoor activities and potential future expansion. The brand-new kitchen features sleek cabinetry, new countertops, and stainless steel appliances, perfect for the home chef. The master suite includes a beautifully updated ensuite bathroom with contemporary fixtures and a walk-in shower. Two additional bedrooms offer flexibility for a growing family, guests, or a home office. Outside, the expansive yard offers endless possibilities for gardening, entertaining, or simply relaxing. The property also includes a detached covered carport.
Sold for $208,000
Zillow last checked:
Listing updated:
Bought with:
Carole Marie Irizarry Pierce, BR698238000
Haymore Real Estate, LLC
Source: MLS of Southern Arizona,MLS#: 22425833
Price history
| Date | Event | Price |
|---|---|---|
| 4/4/2025 | Sold | $208,000-3.2%$170/sqft |
Source:  MLS of Southern Arizona #22425833 Report a problem MLS of Southern Arizona #22425833 Report a problem | ||
| 3/7/2025 | Pending sale | $214,900$176/sqft |
Source:  ARMLS #6772795 Report a problem ARMLS #6772795 Report a problem | ||
| 3/7/2025 | Contingent | $214,900$176/sqft |
Source: MLS of Southern Arizona #22425833 Report a problem | ||
| 2/28/2025 | Listed for sale | $214,900$176/sqft |
Source: MLS of Southern Arizona #22425833 Report a problem | ||
| 2/14/2025 | Pending sale | $214,900$176/sqft |
Source: ARMLS #6772795 Report a problem | ||
| 2/14/2025 | Contingent | $214,900$176/sqft |
Source: MLS of Southern Arizona #22425833 Report a problem | ||
| 1/10/2025 | Price change | $214,900-4.1%$176/sqft |
Source: MLS of Southern Arizona #22425833 Report a problem | ||
| 11/27/2024 | Listed for sale | $224,000$183/sqft |
Source: MLS of Southern Arizona #22425833 Report a problem | ||
| 11/13/2024 | Contingent | $224,000$183/sqft |
Source: MLS of Southern Arizona #22425833 Report a problem | ||
| 10/18/2024 | Listed for sale | $224,000-2.2%$183/sqft |
Source: ARMLS #6772795 Report a problem | ||
| 10/18/2024 | Listing removed | $229,000$187/sqft |
Source: ARMLS #6750392 Report a problem | ||
| 9/12/2024 | Price change | $229,000-2.1%$187/sqft |
Source: MLS of Southern Arizona #22419641 Report a problem | ||
| 8/30/2024 | Price change | $234,000-2.1%$191/sqft |
Source: ARMLS #6750392 Report a problem | ||
| 8/10/2024 | Listed for sale | $239,000+99.2%$195/sqft |
Source: MLS of Southern Arizona #22419641 Report a problem | ||
| 5/15/2024 | Sold | $120,000$98/sqft |
Source: MLS of Southern Arizona #22408907 Report a problem | ||
Get a cash offer in 3 minutes
Find out how much your home could sell for in as little as 3 minutes with a no-obligation cash offer.
Estimated market value
$212,800
