You will want to take a look at this one!! It truly is ready for a new family. The Chef will absolutely Love the Beautiful Kitchen with Granite Counter Tops and Nice Appliances. There is a very nice large Pantry with a Glass Door. The Dining Area can easily accommodate a family of 6 or more. The front room is totally 20 ft in length which could be a nice family room or divided into two separate rooms. Laundry is on the main level plus a Full Bath. Upstairs you will find the Primary Bedroom that is 20x12 with a 8.75x8.25 Walk in Closet with shelfing. Two more Bedrooms (13x10) and a very nice Bath room. The Townhouse is located at the end of the street which is nice coming home from a hard, noisy day of work to a quiet, serene home surrounded by mountains and lot's of Deer. Check it out, you will be glad you did! Did I mention that you are only a few miles from all the schools Plus Minutes from Milligan University and ETSU.
Some of the information in this listing may have been obtained from a 3rd party and/or tax records and must be verified before assuming accuracy. Buyer(s) must verify all information.
Sold for $220,000
$220,000
660 S Jena Beth Dr #1, Elizabethton, TN 37643
3beds
1,730sqft
Condominium, Residential
Built in 1988
-- sqft lot
$225,800 Zestimate®
$127/sqft
$2,134 Estimated rent
Home value
$225,800
Estimated sales range
Not available
$2,134/mo
Zestimate® history
Owner options
List your home for rent
$2,134/mo
Rent Zestimate®
Find your next renter with Zillow Rental Manager. Plus, with online applications, you can quickly screen prospective tenants – for free.
$2,134/mo
Rent Zestimate®
Refinance and save
$1,490/mo
Est. payment
Refinancing to a lower rate could help reduce your monthly payments and save thousands over the life of the loan.
$1,490/mo
Est. payment
Explore your selling options
Work with a Zillow partner agent
Leverage their expertise and Zillow's premium Showcase listings to get your home seen by more buyers.
Get startedList with your own agent
Get your home in front of millions of buyers by listing it on Zillow.
Learn how to do itSell it yourself
Take full control of how buyers see your home on Zillow by listing For Sale by Owner (FSBO).
List your homeWhat's special
Bath roomNice appliances
Zillow last checked:
Listing updated:
Listed by:
Lori Cross-Hobson 423-646-2696,
Greater Impact Realty Kingsport
Bought with:
Brock Vernon, 37881
KW Johnson City
Source: TVRMLS,MLS#: 9982659
Facts & features
Interior
Bedrooms & bathrooms
- Bedrooms: 3
- Bathrooms: 2
- Full bathrooms: 2
Primary bedroom
- Level: Second
- Area: 220
- Dimensions: 20 x 11
Bedroom 2
- Level: Second
- Area: 135
- Dimensions: 13.5 x 10
Bathroom 3
- Level: Second
- Area: 130
- Dimensions: 13 x 10
Family room
- Level: First
- Area: 138
- Dimensions: 12 x 11.5
Great room
- Level: First
- Area: 112
- Dimensions: 14 x 8
Kitchen
- Level: First
- Area: 229.5
- Dimensions: 25.5 x 9
Heating
- Central, Heat Pump
Cooling
- Central Air, Heat Pump
Interior area
- Total structure area: 2,570
- Total interior livable area: 1,730 sqft
Property
Features
- Levels: Two
- Stories: 2
Lot
- Size: 1.15 Acres
- Topography: Cleared, Part Wooded
Details
- Parcel number: 048c C 009.16
- Zoning: Residential
Construction
Type & style
- Home type: Condo
- Property subtype: Condominium, Residential
Materials
- Vinyl Siding
- Roof: Shingle
Condition
- Above Average
- New construction: No
- Year built: 1988
Utilities & green energy
- Water: Public
Community & HOA
Community
- Subdivision: Pioneer
HOA
- Has HOA: Yes
- HOA fee: $100 monthly
Location
- Region: Elizabethton
Financial & listing details
- Price per square foot: $127/sqft
- Date on market: 7/3/2025
- Listing terms: Cash,Conventional,FHA
Price history
| Date | Event | Price |
|---|---|---|
| 10/23/2025 | Sold | $220,000-2.2%$127/sqft |
Source: TVRMLS #9982659 Report a problem | ||
| 9/24/2025 | Pending sale | $225,000$130/sqft |
Source: TVRMLS #9982659 Report a problem | ||
| 7/3/2025 | Listed for sale | $225,000$130/sqft |
Source: TVRMLS #9982659 Report a problem | ||
Public tax history
Tax history is unavailable.
Neighborhood: 37643
Nearby homes
- $214,0003 bd2 ba1.7k sqft660 Jena Beth Dr #4, Elizabethton, TN 37643Sold

- $188,500-- bd6 ba4.5k sqft658 Jena Beth Dr, Elizabethton, TN 37643Off Market
- $15,000-- bd-- ba-- sqftJena Beth Dr, Elizabethton, TN 37643Sold
- $214,0003 bd2 ba1.7k sqft660 Jena Beth Dr #2, Elizabethton, TN 37643Sold
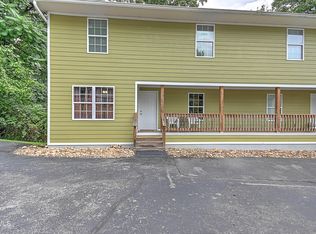
- $225,0003 bd2 ba1.7k sqft660 Jena Beth Dr #3, Elizabethton, TN 37643Sold
- $312,4003 bd2 ba1.7k sqft660 Jena Beth Dr, Elizabethton, TN 37643Off Market
- $214,000-- bd-- ba1.5k sqft660 Jena Beth Dr, Elizabethton, TN 37643Sold
- $215,000-- bd-- ba1.6k sqft660 Jena Beth Dr, Elizabethton, TN 37643Sold
Nearby schools
GreatSchools rating
- 6/10East Side Elementary SchoolGrades: PK-5Distance: 3 mi
- 6/10T A Dugger Junior High SchoolGrades: 6-8Distance: 2 mi
- 6/10Elizabethton High SchoolGrades: 9-12Distance: 1.5 mi
Schools provided by the listing agent
- Elementary: West Side
- Middle: T A Dugger
- High: Elizabethton
Source: TVRMLS. This data may not be complete. We recommend contacting the local school district to confirm school assignments for this home.


Get pre-qualified for a loan
At Zillow Home Loans, we can pre-qualify you in as little as 5 minutes with no impact to your credit score.An equal housing lender. NMLS #10287.
- Tennessee
- Carter County
- Elizabethton
- 37643
- 660 S Jena Beth Dr Unit 1
Nearby cities
Nearby neighborhoods
Nearby zip codes
Other Elizabethton Topics
