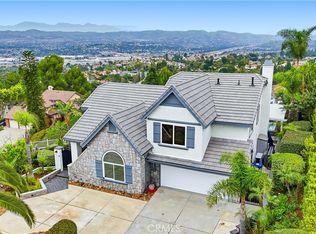
This stunning home at 660 S Londonderry Ln in Anaheim Hills seamlessly blends modern luxury with breathtaking views. The grand two-story ceilings in the living room create an expansive sense of space, highlighted by a sleek black-railed stairway and high windows that fill the home with natural light. The formal dining room is elegantly situated next to large windows adorned with luxurious drapes. The kitchen, designed for both style and functionality, features recessed lighting, stainless steel appliances, quartz countertops, a spacious island, a large walk-in pantry, and a stylish credenza. The adjoining family room offers great views and a welcoming atmosphere. The downstairs bathroom is beautifully appointed with a tiled walk-in shower, a modern vanity, and quartz countertops. The downstairs bedroom, currently used as an office, adds versatility to the space. Across from the bathroom is an enclosed laundry room, complete with a vanity, sink, and quartz countertop. Upstairs, the primary bedroom serves as a serene retreat with high ceilings, recessed lighting, and jaw-dropping views. The expanded balcony is perfect for relaxation, providing ample space for furniture. The primary bedroom also features a walk-in closet and a luxurious en-suite bathroom with floating vanities, dual sinks, a soaking tub with spectacular views, and a modern shower. Two additional upstairs bedrooms are generously sized, each with mirrored closets and plush carpeting, sharing a bathroom with dual sinks, stone countertops, and a walk-in shower. The backyard is the centerpiece of this property, featuring an infinity pool and spa with dramatic fire features on each corner, stone flooring, and carefully placed strips of artificial grass. The balcony above offers a covered patio area with recessed lighting, perfect for outdoor dining or lounging. An extraordinary fire pit area with built-in seating is ideal for gathering and enjoying the unparalleled views. The front yard showcases a paver driveway and a gas fire pit with incredible views of downtown Los Angeles. Additionally, the home includes a spacious three-car garage with direct access, adding convenience and ample storage. With no neighbors directly behind or below, the property offers ultimate privacy, and the unobstructed city lights create a dazzling night display. This is a truly once-in-a-lifetime opportunity to own a home with such exceptional views and exquisite design.
Sold for $1,864,000
Street View
Zillow last checked:
Listing updated:
Bought with:
Karam Kodsy, DRE #01993093
Keller Williams Empire Estates
Source: CRMLS,MLS#: PW24173295 Originating MLS: California Regional MLS
Originating MLS: California Regional MLSPrice history
| Date | Event | Price |
|---|---|---|
| 10/21/2024 | Sold | $1,864,000-1.9%$757/sqft |
Source:  CRMLS #PW24173295 Report a problem CRMLS #PW24173295 Report a problem | ||
| 9/25/2024 | Pending sale | $1,900,000$772/sqft |
Source: CRMLS #PW24173295 Report a problem | ||
| 9/20/2024 | Price change | $1,900,000+5.6%$772/sqft |
Source: CRMLS #PW24173295 Report a problem | ||
| 9/9/2024 | Listed for sale | $1,800,000+68.2%$731/sqft |
Source: CRMLS #PW24173295 Report a problem | ||
| 7/8/2019 | Sold | $1,070,000-0.9%$435/sqft |
Source:  CRMLS #PW19098432 Report a problem CRMLS #PW19098432 Report a problem | ||
| 5/18/2019 | Pending sale | $1,080,000$439/sqft |
Source: Seven Gables Real Estate #PW19098432 Report a problem | ||
| 5/1/2019 | Listed for sale | $1,080,000+30.1%$439/sqft |
Source: Seven Gables Real Estate #PW19098432 Report a problem | ||
| 12/4/2018 | Sold | $830,000-12.6%$337/sqft |
Source: Public Record Report a problem | ||
| 11/22/2018 | Pending sale | $950,000$386/sqft |
Source: Seven Gables Real Estate #PW18192991 Report a problem | ||
| 11/20/2018 | Price change | $950,000-2.6%$386/sqft |
Source: Seven Gables Real Estate #PW18192991 Report a problem | ||
| 11/19/2018 | Listed for sale | $975,000$396/sqft |
Source: Seven Gables Real Estate #PW18192991 Report a problem | ||
| 11/7/2018 | Pending sale | $975,000$396/sqft |
Source: Seven Gables Real Estate #PW18192991 Report a problem | ||
| 10/22/2018 | Price change | $975,000-0.5%$396/sqft |
Source: Seven Gables Real Estate #PW18192991 Report a problem | ||
| 8/20/2018 | Price change | $980,000-1.8%$398/sqft |
Source: Seven Gables Real Estate #PW18192991 Report a problem | ||
| 8/9/2018 | Listed for sale | $998,000+42.8%$406/sqft |
Source: Seven Gables Real Estate #PW18192991 Report a problem | ||
| 8/27/2013 | Listing removed | $698,888$284/sqft |
Source: Prudential California Realty #PW13152552 Report a problem | ||
| 8/20/2013 | Pending sale | $698,888$284/sqft |
Source: Prudential California Realty #PW13152552 Report a problem | ||
| 8/2/2013 | Listed for sale | $698,888$284/sqft |
Source: Prudential California Realty #PW13152552 Report a problem | ||
Nearby homes


Get a cash offer in 3 minutes
Find out how much your home could sell for in as little as 3 minutes with a no-obligation cash offer.
Estimated market value
$1,860,600
