This charming and cozy 5 bedroom, 3 full bathrooms, 2 car garage home offers a comfortable living with spacious floor plan and fireplace. For your convenience, you have two bedrooms and a full bathroom downstairs! The Master bedroom and Jack and Jill rooms are upstairs. Enjoy your evenings in the swimming pool or jacuzzi. The large cover patio has plenty of room for your guests. You will find the formal living room as you enter the home. The kitchen with plenty of cabinets overlooks the family room. The washer and dryer are located downstairs. Conveniently located near schools, shopping centers, and major freeways.
Pending
Listed by: Coldwell Banker Top Team • Brenda Vargas • Contact: 909-322-9999
$675,000
660 S Pampas Ave, Rialto, CA 92376
5beds
2,172sqft
Single Family Residence
Built in 1990
9,000 Square Feet Lot
$679,800 Zestimate®
$311/sqft
$-- HOA
What's special
- 23 days
- 789
- 103
Likely to sell faster than
Zillow last checked:
Listing updated:
Listed by:
Brenda Vargas DRE #01819476 909-322-9999,
Coldwell Banker Top Team
Source: CRMLS,MLS#: TR26188890 Originating MLS: California Regional MLS
Originating MLS: California Regional MLSFacts & features
Interior
Bedrooms & bathrooms
- Bedrooms: 5
- Bathrooms: 3
- Full bathrooms: 3
- Main level bathrooms: 1
- Main level bedrooms: 2
Rooms
- Room types: Bathroom, Bedroom, Family Room, Kitchen, Laundry, Living Room, Dining Room
Bedroom
- Features: Multi-Level Bedroom
Bathroom
- Features: Jack and Jill Bath
Bathroom
- Features: Bathtub, Dual Sinks
Kitchen
- Features: Granite Counters, Kitchen/Family Room Combo
Heating
- Central
Cooling
- Central Air
Appliances
- Included: Dishwasher, Gas Oven, Gas Range, Microwave
- Laundry: Laundry Room
Features
- Block Walls, Separate/Formal Dining Room, Granite Counters, High Ceilings, Jack and Jill Bath
- Flooring: Carpet, Laminate
- Has fireplace: Yes
- Fireplace features: Family Room
- Common walls with other units/homes: 2+ Common Walls
Interior area
- Total interior livable area: 2,172 sqft
Video & virtual tour
Property
Parking
- Total spaces: 2
- Parking features: Driveway, On Street
- Attached garage spaces: 2
Features
- Levels: Two
- Stories: 2
- Entry location: Front
- Patio & porch: Concrete, Covered
- Has private pool: Yes
- Pool features: In Ground, Private
- Has spa: Yes
- Spa features: In Ground
- Fencing: Block
- Has view: Yes
- View description: Mountain(s)
Lot
- Size: 9,000 Square Feet
- Features: Level
Details
- Parcel number: 0142741110000
- Special conditions: Standard
Construction
Type & style
- Home type: SingleFamily
- Property subtype: Single Family Residence
- Attached to another structure: Yes
Materials
- Stucco
- Foundation: Slab
- Roof: Tile
Condition
- New construction: No
- Year built: 1990
Utilities & green energy
- Sewer: Public Sewer
- Water: Public
- Utilities for property: Sewer Available
Community & HOA
Community
- Features: Sidewalks
Location
- Region: Rialto
Financial & listing details
- Price per square foot: $311/sqft
- Tax assessed value: $334,079
- Date on market: 8/28/2026
- Cumulative days on market: 23 days
- Listing terms: Cash,Cash to New Loan,Conventional,FHA,Submit
- Exclusions: Shed
Estimated market value
$679,800
$646,000 - $714,000
$3,835/mo
Price history
| Date | Event | Price |
|---|---|---|
| 9/13/2026 | Pending sale | $675,000$311/sqft |
Source:  CRMLS #TR26188890 Report a problem CRMLS #TR26188890 Report a problem | ||
| 8/28/2026 | Listed for sale | $675,000$311/sqft |
Source: CRMLS #TR26188890 Report a problem | ||
Public tax history
| Year | Property taxes | Tax assessment |
|---|---|---|
| 2026 | -- | $334,079 +2% |
| 2025 | $4,211 +3.6% | $327,529 +2% |
| 2024 | $4,064 -5.8% | $321,107 +2% |
| 2023 | $4,314 +7.5% | $314,810 +2% |
| 2022 | $4,013 +0.8% | $308,637 +2% |
| 2021 | $3,982 -0.5% | $302,586 +1% |
| 2020 | $4,002 +2.3% | $299,484 +2% |
| 2019 | $3,913 +2.9% | $293,612 +2% |
| 2018 | $3,802 +0.9% | $287,855 +2% |
| 2017 | $3,768 | $282,211 +2% |
| 2016 | $3,768 +1.2% | $276,678 +1.5% |
| 2015 | $3,722 +3.8% | $272,522 +2% |
| 2014 | $3,588 | $267,184 +23.9% |
| 2004 | -- | $215,657 +1.9% |
| 2003 | -- | $211,705 +48.5% |
| 2002 | -- | $142,591 |
| 2001 | -- | $142,591 |
| 2000 | -- | $142,591 |
Find assessor info on the county website
Monthly payment
Est. payment
Payment breakdown
Explore the cost of this home by adjusting the details. Changes won't be saved.Climate risks
Neighborhood: Rancho West
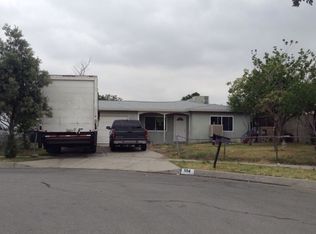
Similar homes
- $564,0004 bd2 ba1.5k sqft379 E Randall Ave, Rialto, CA 92376For Sale
 MLS ID #IV26191024, FRANK ASTORGA, Moon Realty. CRMLS
 - $739,0005 bd3 ba2k sqft5737 Riverside Ave, Rialto, CA 92377For Sale
 MLS ID #CV26174756, Mohamad Lababidi, EXP REALTY OF CALIFORNIA INC. CRMLS
 - $735,0005 bd3 ba2k sqft1014 W Jackson St, Rialto, CA 92376For Sale
 MLS ID #CV26129109, Alvaro Lopez Tinoco, eXp Realty of Greater Los Angeles. CRMLS
 - $639,9004 bd3 ba1.9k sqft1665 N Fillmore Ave, Rialto, CA 92376For Sale
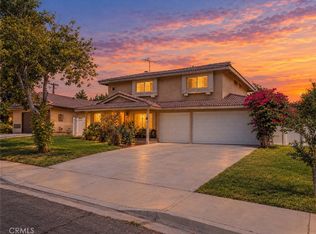 MLS ID #SR26195905, Karen Pineda, Mi Casa Bonita, Inc.. CRMLS
Local buyer's agents are ready to help
