Skip main navigation
Sold
  • $600,000

    660 SE 37th Ave, Hillsboro, OR 97123

    4beds
    1,895sqft
    Residential, Single Family Residence
    Built in 1970
    0.28 Acres Lot
    $605,300 Zestimate®
    $317/sqft
    $2,915 Estimated rent

    Home value

    $605,300

    $575,000 - $642,000

    $2,915/mo

    Zestimate® history
    Loading
    Loading...

    Owner options

    List your home for rent

    $2,915/mo

    Rent Zestimate®

    Find your next renter with Zillow Rental Manager. Plus, with online applications, you can quickly screen prospective tenants – for free.

    Learn more

    $2,915/mo

    Rent Zestimate®

    Refinance and save

    $3,629/mo

    Est. payment

    Refinancing to a lower rate could help reduce your monthly payments and save thousands over the life of the loan.

    See today's rates

    $3,629/mo

    Est. payment

    Explore your selling options

    Work with a Zillow partner agent

    Leverage their expertise and Zillow's premium Showcase listings to get your home seen by more buyers.

    Get started

    List with your own agent

    Get your home in front of millions of buyers by listing it on Zillow.

    Learn how to do it

    Sell it yourself

    Take full control of how buyers see your home on Zillow by listing For Sale by Owner (FSBO).

    List your home

    What's special

    Cozy gas fireplaceExpansive fully fenced backyardNewer interior paintUpdated hallway bathroomPeaceful deck retreatPlay structureSpacious family room
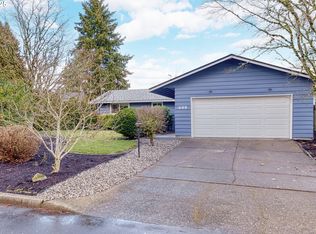
    Move-in Ready and Updated Tri-Level Home next to Brookwood Elementary! Tucked away on a cul-de-sac, this spacious home offers comfort, flexibility, and plenty of room to grow. The thoughtfully designed floor plan provides multiple living areas ideal for multigenerational living, guests, or a dedicated home office. The main level features an inviting living room with a cozy gas fireplace, a dining area, and a well-appointed kitchen complete with maple cabinetry, quartz countertops, stainless-steel appliances and tile floors. The upper level includes two bedrooms, a beautifully updated hallway bathroom, and a primary bedroom with an en-suite bathroom and slider that opens to a peaceful deck retreat. The lower level adds even more functional space with a fourth bedroom, a spacious family room, and a laundry room with a convenient half bath and door to access the backyard. The garage offers high ceilings and a workbench—perfect for hobbies or extra storage. A generously sized driveway provides abundant parking, including dedicated space ideal for a boat, trailer, or outdoor toys. Enjoy the expansive, fully fenced backyard with mature landscaping, garden beds, a play structure, and a large tool shed—ideal for entertaining or unwinding in your private oasis. This well-maintained home features recent upgrades including brand-new exterior paint and a rebuilt back deck July 2025, newer interior paint, newer tile floors on main level, as well as a brand-new HVAC system installed October 2023 for year-round comfort. Blending updates, generous space, and a desirable location near schools and community amenities, this Hillsboro gem is truly one of a kind. [Home Energy Score = 4. HES Report at https://rpt.greenbuildingregistry.com/hes/OR10239625]

    Zillow last checked:

    Listing updated:

    Listed by:

    Rachel Johnson 971-227-2792,

    LUXE Forbes Global Properties,

    Joaquin Johnson 971-291-0618,

    LUXE Forbes Global Properties

    Bought with:

    Andrea Guest, 201103120

    Keller Williams Realty Professionals

    Source: RMLS (OR),MLS#: 709913217MLS Logo

    Facts & features

    Interior

    Bedrooms & bathrooms
    • Bedrooms: 4
    • Bathrooms: 3
    • Full bathrooms: 2
    • Partial bathrooms: 1
    Rooms
    • Room types: Bedroom 4, Laundry, Bedroom 2, Bedroom 3, Dining Room, Family Room, Kitchen, Living Room, Primary Bedroom
    Primary bedroom
    • Features: Bathroom, Ceiling Fan, Sliding Doors, Laminate Flooring, Suite, Walkin Shower
    • Level: Upper
    • Area: 132
    • Dimensions: 12 x 11
    Bedroom 2
    • Features: Closet, Laminate Flooring
    • Level: Upper
    • Area: 120
    • Dimensions: 12 x 10
    Bedroom 3
    • Features: Closet, Laminate Flooring
    • Level: Upper
    • Area: 100
    • Dimensions: 10 x 10
    Bedroom 4
    • Features: Closet, Wallto Wall Carpet
    • Level: Lower
    • Area: 132
    • Dimensions: 12 x 11
    Dining room
    • Features: Sliding Doors, Tile Floor
    • Level: Main
    • Area: 88
    • Dimensions: 11 x 8
    Family room
    • Features: Wallto Wall Carpet
    • Level: Lower
    • Area: 260
    • Dimensions: 20 x 13
    Kitchen
    • Features: Dishwasher, Microwave, Free Standing Range, Free Standing Refrigerator, Quartz, Tile Floor
    • Level: Main
    • Area: 121
    • Width: 11
    Living room
    • Features: Ceiling Fan, Fireplace, Wallto Wall Carpet
    • Level: Main
    • Area: 270
    • Dimensions: 18 x 15
    Heating
    • Forced Air, Fireplace(s)
    Cooling
    • Central Air
    Appliances
    • Included: Dishwasher, Disposal, Free-Standing Range, Free-Standing Refrigerator, Microwave, Stainless Steel Appliance(s), Washer/Dryer, Gas Water Heater
    • Laundry: Laundry Room
    Features
    • Ceiling Fan(s), Quartz, Closet, Bathroom, Built-in Features, Suite, Walkin Shower, Tile
    • Flooring: Tile, Wall to Wall Carpet, Vinyl, Laminate
    • Doors: Sliding Doors
    • Windows: Double Pane Windows, Vinyl Frames
    • Basement: Crawl Space
    • Number of fireplaces: 1
    • Fireplace features: Gas
    Interior area
    • Total structure area: 1,895
    • Total interior livable area: 1,895 sqft

    Property

    Parking
    • Total spaces: 2
    • Parking features: Driveway, On Street, RV Boat Storage, Attached
    • Attached garage spaces: 2
    • Has uncovered spaces: Yes
    Features
    • Levels: Tri Level
    • Stories: 3
    • Patio & porch: Deck, Patio
    • Exterior features: Garden, Raised Beds, Yard
    • Fencing: Fenced
    • Has view: Yes
    • View description: Territorial
    Lot
    • Size: 0.28 Acres
    • Features: Cul-De-Sac, Level, SqFt 10000 to 14999
    Details
    • Additional structures: RVBoatStorage, ToolShed
    • Parcel number: R306877

    Construction

    Type & style
    • Home type: SingleFamily
    • Property subtype: Residential, Single Family Residence
    Materials
    • Lap Siding, Wood Siding
    • Roof: Composition
    Condition
    • Resale
    • New construction: No
    • Year built: 1970

    Utilities & green energy

    • Gas: Gas
    • Sewer: Public Sewer
    • Water: Public

    Community & HOA

    HOA
    • Has HOA: No
    Location
    • Region: Hillsboro

    Financial & listing details

    • Price per square foot: $317/sqft
    • Tax assessed value: $609,840
    • Annual tax amount: $4,387
    • Date on market: 7/10/2025
    • Cumulative days on market: 33 days
    • Listing terms: Cash,Conventional,FHA,VA Loan
    • Road surface type: Paved

    Price history

    DateEventPrice
    2/17/2026Sold$600,000$317/sqft
    Source: Public Record Report a problem
    9/25/2025Sold$600,000+3.6%$317/sqft
    Source: RMLS (OR) #709913217 Report a problem
    8/14/2025Pending sale$579,000$306/sqft
    Source: RMLS (OR) #709913217 Report a problem
    7/25/2025Price change$579,000-1.7%$306/sqft
    Source: RMLS (OR) #709913217 Report a problem
    7/11/2025Listed for sale$589,000+50.6%$311/sqft
    Source: RMLS (OR) #709913217 Report a problem
    6/29/2018Sold$391,000+1.3%$206/sqft
    Source: RMLS (OR) #18409250 Report a problem
    6/7/2018Pending sale$385,900$204/sqft
    Source: SauCo Properties, LLC #18409250 Report a problem
    6/1/2018Listed for sale$385,900$204/sqft
    Source: SauCo Properties, LLC #18409250 Report a problem

    Public tax history

    YearProperty taxesTax assessment
    2025$4,403 +0.4%$268,400 +3%
    2024$4,387 +11.5%$260,590 +11.6%
    2023$3,935 +2.8%$233,580 +3%
    2022$3,829 +2.1%$226,780
    2021$3,752 +2.2%--
    2020$3,671 +3%$213,770 +3%
    2019$3,565 +4.5%$207,550
    2018$3,413 $207,550 +11.4%
    2017$3,413 +12%$186,380 +3%
    2016$3,048 $180,960 +3%
    2015$3,048 +4.2%$175,690 +3%
    2014$2,925 +2.8%$170,580 +3%
    2013$2,845 +3.2%$165,620 +3%
    2012$2,757 +3.8%$160,800 -22.2%
    2011$2,658 +1.3%$206,580 -7.3%
    2010$2,623 +3.6%$222,930 -4.4%
    2009$2,533 +5.8%$233,230 -8.7%
    2008$2,395 +0.4%$255,500 -2%
    2007$2,384 +18.7%$260,710 +10.5%
    2006$2,008 -0.2%$235,830 +22.3%
    2005$2,013 +1.6%$192,840 +6.6%
    2004$1,981 +3.1%$180,900 +6.6%
    2003$1,922 +2.1%$169,710 +1.1%
    2002$1,882 -0.6%$167,860 +4.4%
    2001$1,893 +16.1%$160,720 +4.6%
    2000$1,631 $153,710
    Find assessor info on the county website

    Neighborhood: Brookwood

    Nearby schools

    GreatSchools rating
    Schools provided by the listing agent
    • Elementary: Brookwood
    • Middle: South Meadows
    • High: Hillsboro

    Source: RMLS (OR). This data may not be complete. We recommend contacting the local school district to confirm school assignments for this home.

    Get a cash offer in 3 minutes
    Find out how much your home could sell for in as little as 3 minutes with a no-obligation cash offer.
    Estimated market value
    $605,300
    Get a cash offer in 3 minutes
    Find out how much your home could sell for in as little as 3 minutes with a no-obligation cash offer.
    Estimated market value
    $605,300