Skip main navigation
Closed
  • $355,000

    660 Saint Ives Dr, Athens, GA 30606

    3beds
    1,734sqft
    Single Family Residence
    Built in 1997
    0.25 Acres Lot
    $410,300 Zestimate®
    $205/sqft
    $2,145 Estimated rent

    Home value

    $410,300

    $390,000 - $431,000

    $2,145/mo

    Zestimate® history
    Loading
    Loading...

    Owner options

    List your home for rent

    $2,145/mo

    Rent Zestimate®

    Find your next renter with Zillow Rental Manager. Plus, with online applications, you can quickly screen prospective tenants – for free.

    Learn more

    $2,145/mo

    Rent Zestimate®

    Refinance and save

    $2,287/mo

    Est. payment

    Refinancing to a lower rate could help reduce your monthly payments and save thousands over the life of the loan.

    See today's rates

    $2,287/mo

    Est. payment

    Explore your selling options

    Work with a Zillow partner agent

    Leverage their expertise and Zillow's premium Showcase listings to get your home seen by more buyers.

    Get started

    List with your own agent

    Get your home in front of millions of buyers by listing it on Zillow.

    Learn how to do it

    Sell it yourself

    Take full control of how buyers see your home on Zillow by listing For Sale by Owner (FSBO).

    List your home

    What's special

    Brick ranch homeGorgeous hardwood floorsHigh vaulted ceilingHigh vaulted ceilingsPrimary suiteDouble windowsNatural light
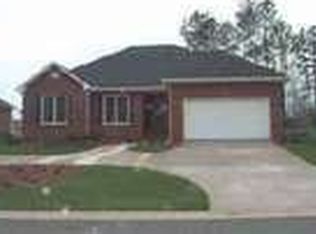
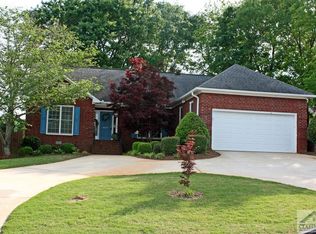
    This all brick ranch home simplifies living in Athens! It’s conveniently located off Epps Bridge Pkwy, in the quiet neighborhood of St. Ives. This home showcases gorgeous hardwood floors, high vaulted ceilings, an abundance of natural light, privacy fence, and a relaxing deck. This home is move-in ready with stainless appliances, new hvac and the roof is only 3 yrs old. There is an eat-in kitchen area that overlooks the landscaped backyard, plus an open dining area that can also be used as flex space. The primary suite is spacious with a large walk-in closet, double vanities, tub and a separate shower. This home features a split floor plan, and the other two bedrooms share a hall bathroom, and one of the bedrooms has a high vaulted ceiling with double windows and a spectacular arched transom that allows ample natural lighting. Don’t let this home slip away!

    Zillow last checked:

    Listing updated:

    Listed by:

    Angie Johnson 706-247-5225,

    Coldwell Banker Upchurch Realty

    Bought with:

    Ross Vaughn, 348653

    Coldwell Banker Upchurch Realty

    Source: GAMLS,MLS#: 20148788MLS Logo

    Facts & features

    Interior

    Bedrooms & bathrooms
    • Bedrooms: 3
    • Bathrooms: 2
    • Full bathrooms: 2
    • Main level bathrooms: 2
    • Main level bedrooms: 3
    Rooms
    • Room types: Laundry, Family Room
    Heating
    • Natural Gas
    Cooling
    • Ceiling Fan(s), Heat Pump
    Appliances
    • Included: Dishwasher, Oven/Range (Combo), Refrigerator, Stainless Steel Appliance(s)
    • Laundry: Common Area
    Features
    • Bookcases, Vaulted Ceiling(s), High Ceilings, Double Vanity, Separate Shower, Walk-In Closet(s), Master On Main Level, Split Bedroom Plan
    • Flooring: Hardwood, Tile, Carpet
    • Basement: Crawl Space
    • Attic: Pull Down Stairs
    • Number of fireplaces: 1
    • Fireplace features: Gas Log
    Interior area
    • Total structure area: 1,734
    • Total interior livable area: 1,734 sqft
    • Finished area above ground: 1,734
    • Finished area below ground: 0

    Property

    Parking
    • Parking features: Garage Door Opener, Garage, Kitchen Level
    • Has garage: Yes
    Features
    • Levels: One
    • Stories: 1
    • Patio & porch: Deck
    • Has spa: Yes
    • Spa features: Bath
    • Fencing: Back Yard,Privacy
    Lot
    • Size: 0.25 Acres
    • Features: Sloped
    Details
    • Parcel number: 074C2 B003

    Construction

    Type & style
    • Home type: SingleFamily
    • Architectural style: Ranch
    • Property subtype: Single Family Residence
    Materials
    • Brick
    • Roof: Composition
    Condition
    • Resale
    • New construction: No
    • Year built: 1997

    Utilities & green energy

    • Sewer: Public Sewer
    • Water: Public
    • Utilities for property: Underground Utilities, Sewer Connected, High Speed Internet

    Community & HOA

    Community
    • Features: None
    • Subdivision: St. Ives
    HOA
    • Has HOA: Yes
    • Services included: None
    • HOA fee: $75 annually
    Location
    • Region: Athens

    Financial & listing details

    • Price per square foot: $205/sqft
    • Tax assessed value: $379,398
    • Annual tax amount: $3,724
    • Date on market: 9/25/2023
    • Cumulative days on market: 3 days
    • Listing agreement: Exclusive Right To Sell

    Price history

    DateEventPrice
    10/24/2023Sold$355,000-2.7%$205/sqft
    Source: GAMLS #20148788 Report a problem
    9/29/2023Pending sale$365,000$210/sqft
    Source: GAMLS #20148788 Report a problem
    9/25/2023Listed for sale$365,000+38.5%$210/sqft
    Source: Hive MLS #1009398 Report a problem
    10/25/2019Sold$263,500-2.4%$152/sqft
    Source: GAMLS #8576514 Report a problem
    9/4/2019Price change$269,900-5.1%$156/sqft
    Source: Chastain, Jenkins & Leathers, LLC #968803 Report a problem
    5/3/2019Listed for sale$284,500$164/sqft
    Source: Chastain, Jenkins & Leathers, LLC #968803 Report a problem
    12/20/2017Listing removed$1,500$1/sqft
    Source: Chastain, Jenkins & Leathers, LLC #959200 Report a problem
    10/19/2017Listed for rent$1,500$1/sqft
    Source: Chastain, Jenkins and Leathers Report a problem

    Public tax history

    YearProperty taxesTax assessment
    2025$4,094 +4.2%$151,759 +7.1%
    2024$3,928 -0.3%$141,666 +12.3%
    2023$3,940 +5.8%$126,094 +8%
    2022$3,724 +3.7%$116,740 +9.6%
    2021$3,589 +0.3%$106,512 +1.1%
    2020$3,577 +17.1%$105,375 +17.1%
    2019$3,055 +25.6%$89,979 +10.2%
    2018$2,433 $81,653 +5.6%
    2017$2,433 +6.5%$77,306 +6.1%
    2016$2,285 +7.1%$72,838 +2.6%
    2015$2,133 +2.9%$70,982 +1.1%
    2014$2,074 $70,180
    2013-- --
    2012-- --
    2011-- --
    2010-- --
    2009-- --
    2008-- --
    2007-- --
    2006-- --
    2005-- --
    2004-- --
    2003-- --
    2002-- --
    2001-- --
    2000$1,456 --
    Find assessor info on the county website

    Neighborhood: 30606

    Nearby schools

    GreatSchools rating
    Schools provided by the listing agent
    • Elementary: Timothy
    • Middle: Clarke
    • High: Clarke Central

    Source: GAMLS. This data may not be complete. We recommend contacting the local school district to confirm school assignments for this home.

    Sell for more on Zillow
    Get a Zillow Showcase℠ listing at no additional cost and you could sell for .
    $410,300
    2% more
    +$8,206
    With Zillow Showcase(estimated)
    $418,506
    Sell for more on Zillow
    Get a Zillow Showcase℠ listing at no additional cost and you could sell for .
    $410,300
    2% more
    +$8,206
    With Zillow Showcase(estimated)
    $418,506