MLS# 20875461 - Built by Impression Homes - Ready Now! ~ With 2,068 square feet of two-story open-concept living, this home features 3 bedrooms, 2.5 bathrooms, a loft, a pocket office, and a 2-car garage. The home opens to a family room that flows into the dining area and a modern kitchen, wood plank vinyl flooring throughout the main living areas. The kitchen is finished with subway tile backsplash, a large center island, glass cooktop, and a walk-in pantry. The primary bedroom sits at the rear of the second floor with a primary bathroom featuring quartz countertops, dual vanity, large walk-in shower and a walk-in closet. Secondary bedrooms, a loft and a pocket office are on the second floor. A front and rear sprinkler system.
For sale
Price cut: $5.5K (7/27)
$353,523
660 Sandiford Ct, Mansfield, TX 76063
3beds
2,068sqft
:
Get pre-qualified$2,902/mo
Townhouse
Built in 2025
2,252 Square Feet Lot
$380,400 Zestimate®
$171/sqft
$275/mo HOA
What's special
Pocket officeModern kitchenLarge walk-in showerLarge center islandWalk-in closetGlass cooktopDual vanity
- 497 days |
- 434 |
- 20 |
Zillow last checked:
Listing updated:
Listed by:
Ben Caballero 888-566-3983,
IMP Realty 888-566-3983
Source: NTREIS,MLS#: 20875461
Facts & features
Interior
Bedrooms & bathrooms
- Bedrooms: 3
- Bathrooms: 3
- Full bathrooms: 2
- 1/2 bathrooms: 1
Primary bedroom
- Features: Dual Sinks, En Suite Bathroom, Linen Closet, Sitting Area in Primary, Walk-In Closet(s)
- Level: Second
- Dimensions: 18 x 13
Bedroom
- Level: Second
- Dimensions: 11 x 12
Bedroom
- Level: Second
- Dimensions: 11 x 12
Dining room
- Level: First
- Dimensions: 9 x 15
Kitchen
- Features: Breakfast Bar, Stone Counters, Walk-In Pantry
- Level: First
- Dimensions: 16 x 10
Living room
- Level: Second
- Dimensions: 9 x 12
Living room
- Level: First
- Dimensions: 21 x 15
Utility room
- Features: Utility Room
- Level: Second
- Dimensions: 9 x 6
Heating
- Central, Heat Pump
Cooling
- Central Air, Ceiling Fan(s), Zoned
Appliances
- Included: Dishwasher, Electric Cooktop, Electric Oven, Disposal, Microwave
- Laundry: Washer Hookup, Electric Dryer Hookup, Laundry in Utility Room
Features
- Kitchen Island, Loft, Pantry, Smart Home, Walk-In Closet(s)
- Flooring: Carpet, Ceramic Tile
- Has basement: No
- Has fireplace: No
Interior area
- Total interior livable area: 2,068 sqft
Video & virtual tour
Property
Parking
- Total spaces: 2
- Parking features: Door-Single, Garage, Garage Door Opener
- Attached garage spaces: 2
Features
- Levels: Two
- Stories: 2
- Patio & porch: Covered
- Exterior features: Rain Gutters
- Pool features: None
- Fencing: Brick,Wood
Lot
- Size: 2,252 Square Feet
- Features: Cul-De-Sac, Subdivision
Details
- Parcel number: 42952687
Construction
Type & style
- Home type: Townhouse
- Architectural style: Traditional
- Property subtype: Townhouse
- Attached to another structure: Yes
Materials
- Brick, Rock, Stone
- Foundation: Slab
- Roof: Composition
Condition
- Year built: 2025
Utilities & green energy
- Sewer: Public Sewer
- Water: Public
- Utilities for property: Sewer Available, Underground Utilities, Water Available
Community & HOA
Community
- Features: Other, Community Mailbox, Sidewalks
- Security: Prewired, Fire Sprinkler System
- Subdivision: Main Street Village
HOA
- Has HOA: Yes
- Services included: All Facilities, Association Management, Insurance, Maintenance Grounds, Maintenance Structure
- HOA fee: $275 monthly
- HOA name: Neighborhood Management, Inc.
- HOA phone: 972-359-1548
Location
- Region: Mansfield
Financial & listing details
- Price per square foot: $171/sqft
- Tax assessed value: $59,500
- Annual tax amount: $1,338
- Date on market: 3/19/2025
- Cumulative days on market: 497 days
Estimated market value
$380,400
$361,000 - $399,000
$3,085/mo
Price history
| Date | Event | Price |
|---|---|---|
| 7/27/2026 | Price change | $347,999-1.6%$168/sqft |
Source:  Impression Homes Report a problem Impression Homes Report a problem | ||
| 3/6/2026 | Price change | $353,523-2.8%$171/sqft |
Source: Impression Homes Report a problem | ||
| 1/29/2026 | Price change | $363,523-4.8%$176/sqft |
Source: Impression Homes Report a problem | ||
| 9/4/2025 | Price change | $381,900-2.1%$185/sqft |
Source: NTREIS #20875461 Report a problem | ||
| 7/22/2025 | Price change | $389,900-0.9%$189/sqft |
Source: Impression Homes Report a problem | ||
| 4/15/2025 | Price change | $393,523+0.3%$190/sqft |
Source: Impression Homes Report a problem | ||
| 1/14/2025 | Listed for sale | $392,523$190/sqft |
Source: Impression Homes Report a problem | ||
Public tax history
| Year | Property taxes | Tax assessment |
|---|---|---|
| 2025 | $1,338 -1.1% | $59,500 |
| 2024 | $1,353 -1.5% | $59,500 |
| 2023 | $1,374 | $59,500 |
Find assessor info on the county website
Monthly payment
Est. payment
Payment breakdown
Explore the cost of this home by adjusting the details. Changes won't be saved.Climate risks
Neighborhood: 76063
Nearby schools
GreatSchools rating
- 5/10Erma Nash Elementary SchoolGrades: PK-4Distance: 1 mi
- 7/10Rogene Worley Middle SchoolGrades: 7-8Distance: 1.4 mi
- 7/10Mansfield High SchoolGrades: 9-12Distance: 3 mi
Schools provided by the listing agent
- Elementary: Nash
- Middle: Worley,Orr
- High: Mansfield
- District: Mansfield ISD
Source: NTREIS. This data may not be complete. We recommend contacting the local school district to confirm school assignments for this home.
- $388,2003 bd3 ba2.1k sqft658 Sandiford Ct, Mansfield, TX 76063Off Market
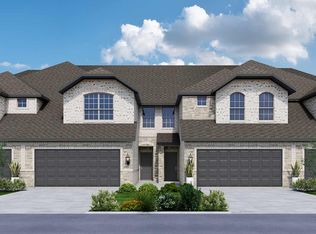
- $390,2003 bd3 ba2.1k sqft662 Sandiford Ct, Mansfield, TX 76063Off Market
- $333,5993 bd3 ba1.6k sqft656 Sandiford Ct, Mansfield, TX 76063For Sale
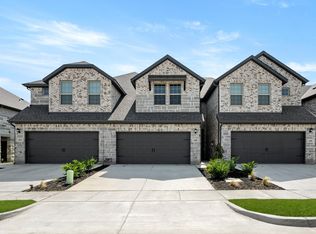
- $357,7003 bd3 ba2k sqft668 Sandiford Ct, Mansfield, TX 76063Off Market
- $--3 bd3 ba2.1k sqft654 Sandiford Ct, Mansfield, TX 76063Sold
- $350,4323 bd3 ba1.9k sqft670 Sandiford Ct, Mansfield, TX 76063For Sale
- $--3 bd3 ba2k sqft650 Sandiford Ct, Mansfield, TX 76063Sold
- $341,8143 bd3 ba1.6k sqft672 Sandiford Ct, Mansfield, TX 76063For Sale
A local agent can set up tours, give advice and negotiate with sellers.
A local lender can help you make sure your offer is ready when you are.
Similar homes
- $350,4323 bd3 ba1.9k sqft670 Sandiford Ct, Mansfield, TX 76063For Sale
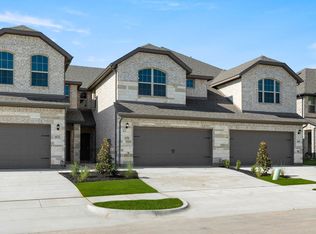 MLS ID #21016046, Ben Caballero. NTREIS
 - $356,9303 bd3 ba1.7k sqft655 Sandiford Ct, Mansfield, TX 76063For Sale
 MLS ID #21097570, Ben Caballero. NTREIS
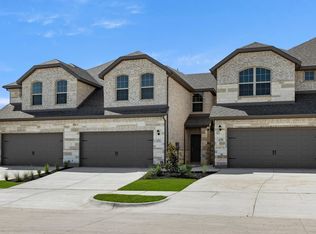
 - $341,8143 bd3 ba1.6k sqft672 Sandiford Ct, Mansfield, TX 76063For Sale
 MLS ID #21068902, Ben Caballero. NTREIS
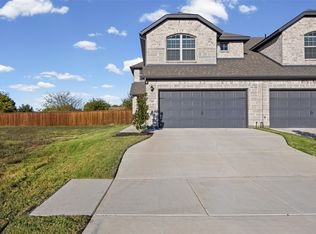
 - $384,9653 bd3 ba1.9k sqft519 Sandiford Ct, Mansfield, TX 76063For Sale
 MLS ID #21097642, Lanae Humbles. NTREIS
 - $365,0003 bd3 ba1.6k sqft2306 Glacier Way, Mansfield, TX 76063New ConstructionNTREIS
- $499,9503 bd3 ba2k sqft1315 Woodpecker Ln, Mansfield, TX 76063New ConstructionNTREIS
- $339,9903 bd3 ba1.7k sqft6916 Yellow Hammer Way, Arlington, TX 76001For SaleMLS ID #21230709, Michelle Ozymy. NTREIS
- $290,0002 bd3 ba1.4k sqft2620 La Cala Dr, Grand Prairie, TX 75054For SaleMLS ID #21283967, John Teixeira. NTREIS
- from $348,9904 bd3 ba2.1k sqftMidland Plan, Townes Landing, Fort Worth, TX 76140New ConstructionDR Horton
- from $355,9005 bd3 ba2.5k sqftDriftwood Plan, Logan Square, Fort Worth, TX 76140New ConstructionLGI Homes
- $364,9902 bd3 ba1.6k sqft3723 Pierce Ln, Grand Prairie, TX 75052New ConstructionNTREIS
- $359,9904 bd3 ba2.2k sqft10636 Stag Ln, Crowley, TX 76036New ConstructionNTREIS
- $344,5053 bd2 ba1.9k sqft513 Marcus Ln, Crowley, TX 76036For SaleMLS ID #21282374, Karla Davis. NTREIS
- $349,9904 bd3 ba2.1k sqft8017 Charlestown Ln, Fort Worth, TX 76140New ConstructionNTREIS
- from $430,9904 bd2 ba2.1k sqftEMORY Plan, Lakeview Pointe, Grand Prairie, TX 76065New ConstructionDR Horton
- $335,3803 bd3 ba2.4k sqft900 Wattle Ln, Alvarado, TX 76009New ConstructionNTREIS
- from $296,9902 bd3 ba1.9k sqftBoyd Plan, The Village at Midtowne, Midlothian, TX 76065New ConstructionCB Jeni Homes
- from $372,9902 bd3 ba1.6k sqftBaycliff Plan, Midtown GP, Grand Prairie, TX 75052New ConstructionCB Jeni Homes
- $332,9904 bd3 ba2.4k sqft1504 Mahogany Ave, Alvarado, TX 76009New ConstructionNTREIS
- $348,9905 bd3 ba2.8k sqft1500 Mahogany Ave, Alvarado, TX 76009New ConstructionNTREIS
