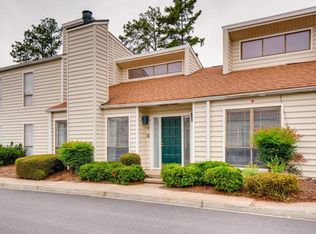
Two-story, end unit townhouse in the heart of East Cobb. Award-winning Cobb County schools, including Walton High School, walking distance to Kroger shopping center, Restaurants, Gyms, Nail Salons, etc.. This home has been recently updated with new paint, new flooring, and lighting fixtures. Vaulted Master bedroom with walk-in closet and private balcony, Hardwood Flooring although out, Front and Rear Entry, 2-Car Carport (to protect your car from the sun) and Private large Patio. Updated kitchen with quartz counter top, Gorgeous stone fireplace is the highlight of the main living space. Separate dining room. The spacious eat-in kitchen has plenty of cabinets and access to the covered parking. The private patio is the perfect spot to grill, relax and rewind. The community features a newly paved road, renovated clubhouse two in ground pools (with one just a few steps away from the unit), and brand-new tennis courts. Tenant is in place until 7/2021. HOA has a rent cap, but the new owners will be able to continue renting out the unit (or move in) after the leasing agreement ends.
Sold for $402,000
$402,000
660 Serramonte Dr, Marietta, GA 30068
3beds
1,780sqft
Single Family Attached
Built in 1974
-- sqft lot
$377,800 Zestimate®
$226/sqft
$2,558 Estimated rent
Home value
$377,800
$359,000 - $397,000
$2,558/mo
Zestimate® history
Owner options
List your home for rent
$2,558/mo
Rent Zestimate®
Find your next renter with Zillow Rental Manager. Plus, with online applications, you can quickly screen prospective tenants – for free.
$2,558/mo
Rent Zestimate®
Refinance and save
$2,803/mo
Est. payment
Refinancing to a lower rate could help reduce your monthly payments and save thousands over the life of the loan.
$2,803/mo
Est. payment
Explore your selling options
Work with a Zillow partner agent
Leverage their expertise and Zillow's premium Showcase listings to get your home seen by more buyers.
Get startedList with your own agent
Get your home in front of millions of buyers by listing it on Zillow.
Learn how to do itSell it yourself
Take full control of how buyers see your home on Zillow by listing For Sale by Owner (FSBO).
List your homeWhat's special
Facts & features
Interior
Bedrooms & bathrooms
- Bedrooms: 3
- Bathrooms: 3
- Full bathrooms: 3
- Main level bathrooms: 1
- Main level bedrooms: 1
Heating
- Forced air, Heat pump, Electric
Cooling
- Central
Appliances
- Included: Dishwasher, Garbage disposal, Microwave, Range / Oven, Refrigerator
- Laundry: Upper Level, See Remarks
Features
- Double Vanity, Walk-In Closet(s), Vaulted Ceiling(s), Hardwood Floors
- Flooring: Hardwood
- Basement: None
- Has fireplace: Yes
- Fireplace features: Family Room, Factory Built
- Common walls with other units/homes: End Unit
Interior area
- Structure area source: Public Record
- Total interior livable area: 1,780 sqft
Property
Parking
- Total spaces: 2
- Parking features: Carport, Garage - Attached
- Details: Attached, 2 Car, Kitchen Level Entry
Features
- Patio & porch: Deck/Patio
- Exterior features: Vinyl
- Pool features: Association
Lot
- Features: Level
Details
- Parcel number: 01014501630
Construction
Type & style
- Home type: Townhouse
- Architectural style: Contemporary
- Property subtype: Single Family Attached
Materials
- Metal
- Roof: Composition
Condition
- Year built: 1974
Utilities & green energy
- Sewer: Sewer Connected
- Water: Public Water
Green energy
- Energy efficient items: Double Pane/Thermo, Water Heater-electric
Community & HOA
HOA
- Has HOA: Yes
- Amenities included: Clubhouse, Pool, Tennis Court(s), Neighborhood Association, Sidewalks, Street Lights, Walk To Shopping
- Services included: Trash, Maintenance Grounds, Water, Sewer, Pest Control, Tennis, Maintenance Structure, Swimming, Management Fee
- HOA fee: $361 monthly
Location
- Region: Marietta
Financial & listing details
- Price per square foot: $226/sqft
- Tax assessed value: $310,810
- Annual tax amount: $3,748
Price history
| Date | Event | Price |
|---|---|---|
| 6/10/2024 | Sold | $402,000+36.3%$226/sqft |
Source: Public Record Report a problem | ||
| 7/12/2021 | Sold | $295,000+3.5%$166/sqft |
Source: Public Record Report a problem | ||
| 5/25/2021 | Pending sale | $285,000$160/sqft |
Source:  GAMLS #8971091 Report a problem GAMLS #8971091 Report a problem | ||
| 5/25/2021 | Contingent | $285,000$160/sqft |
Source:  FMLS GA #6877587 Report a problem FMLS GA #6877587 Report a problem | ||
| 5/15/2021 | Listed for sale | $285,000$160/sqft |
Source: FMLS GA #6877587 Report a problem | ||
| 5/10/2021 | Contingent | $285,000$160/sqft |
Source: FMLS GA #6877587 Report a problem | ||
| 5/6/2021 | Pending sale | $285,000$160/sqft |
Source: GAMLS #8971091 Report a problem | ||
| 5/6/2021 | Listed for sale | $285,000+6%$160/sqft |
Source: GAMLS #8971091 Report a problem | ||
| 6/22/2020 | Listing removed | $268,900$151/sqft |
Source: Maximum One Realty Greater Atl #8748245 Report a problem | ||
| 3/24/2020 | Price change | $268,9000%$151/sqft |
Source: Maximum One Realty Greater Atl #8748245 Report a problem | ||
| 3/6/2020 | Listed for sale | $269,000+75.9%$151/sqft |
Source: Maximum One Realty Greater Atl #8748245 Report a problem | ||
| 8/18/2019 | Listing removed | $1,900$1/sqft |
Source: Owner Report a problem | ||
| 7/27/2019 | Price change | $1,900-3.8%$1/sqft |
Source: Owner Report a problem | ||
| 7/18/2019 | Listed for rent | $1,975$1/sqft |
Source: Owner Report a problem | ||
| 8/22/2014 | Sold | $152,900+2%$86/sqft |
Source: Public Record Report a problem | ||
| 6/6/2014 | Price change | $149,900-1.7%$84/sqft |
Source: Crye-Leike #7265549 Report a problem | ||
| 5/8/2014 | Listed for sale | $152,500+17.4%$86/sqft |
Source: Crye-Leike #7265549 Report a problem | ||
| 11/17/2011 | Listing removed | $129,900$73/sqft |
Source: Better Homes and Gardens Real Estate Metro Brokers #4248697 Report a problem | ||
| 11/16/2011 | Pending sale | $129,900+13.9%$73/sqft |
Source: Better Homes and Gardens Real Estate Metro Brokers #4248697 Report a problem | ||
| 11/14/2011 | Sold | $114,000-12.2%$64/sqft |
Source: Public Record Report a problem | ||
| 9/28/2011 | Price change | $129,900-6.5%$73/sqft |
Source: Better Homes and Gardens Real Estate Metro Brokers #4248697 Report a problem | ||
| 7/15/2011 | Listed for sale | $139,000$78/sqft |
Source: Better Homes and Gardens Real Estate Metro Brokers #4248697 Report a problem | ||
Public tax history
| Year | Property taxes | Tax assessment |
|---|---|---|
| 2024 | $3,748 +3.3% | $124,324 +3.3% |
| 2023 | $3,627 +28.5% | $120,308 +29.3% |
| 2022 | $2,823 +0% | $93,012 |
| 2021 | $2,823 +41.4% | $93,012 +8% |
| 2020 | $1,997 +14.9% | $86,088 +15.9% |
| 2019 | $1,738 | $74,276 |
| 2018 | $1,738 | $74,276 +13.6% |
| 2017 | $1,738 +29.4% | $65,408 +11.6% |
| 2016 | $1,343 -2.3% | $58,616 |
| 2015 | $1,374 +25.8% | $58,616 +28.6% |
| 2014 | $1,092 -0.8% | $45,596 |
| 2013 | $1,102 -20% | $45,596 |
| 2012 | $1,377 +7.7% | $45,596 -17.5% |
| 2011 | $1,279 -6.6% | $55,252 -11% |
| 2010 | $1,370 | $62,104 |
| 2009 | $1,370 +24.3% | $62,104 +7.5% |
| 2006 | $1,102 -0.5% | $57,768 |
| 2005 | $1,107 | $57,768 |
| 2004 | $1,107 | $57,768 |
| 2003 | $1,107 -0.2% | $57,768 |
| 2002 | $1,109 +46.5% | $57,768 +48.4% |
| 2001 | $757 -4.7% | $38,926 |
| 2000 | $795 | $38,926 |
Find assessor info on the county website
Neighborhood: 30068
Nearby homes
- $324,8003 bd3 ba1.7k sqft646 Serramonte Dr, Marietta, GA 30068Off Market
- $291,7002 bd2 ba1.5k sqft648 Serramonte Dr, Marietta, GA 30068Off Market
- $300,3003 bd2 ba1.5k sqft652 Serramonte Dr, Marietta, GA 30068Off Market
- $295,4002 bd2 ba1.5k sqft654 Serramonte Dr, Marietta, GA 30068Off Market
- $357,0003 bd3 ba1.7k sqft650 Serramonte Dr, Marietta, GA 30068Off Market
- $290,8002 bd2 ba1.5k sqft656 Serramonte Dr, Marietta, GA 30068Off Market
- $396,4003 bd3 ba2k sqft658 Serramonte Dr, Marietta, GA 30068Off Market
- $1,311,4006 bd5 ba5.4k sqft4924 Kentwood Dr, Marietta, GA 30068Off Market
Nearby schools
GreatSchools rating
- 9/10Sope Creek Elementary SchoolGrades: PK-5Distance: 3.2 mi
- 9/10Dickerson Middle SchoolGrades: 6-8Distance: 0.7 mi
- 10/10Walton High SchoolGrades: 9-12Distance: 2.6 mi
Schools provided by the listing agent
- Elementary: Sope Creek
- Middle: Dickerson
- High: Walton
Source: The MLS. This data may not be complete. We recommend contacting the local school district to confirm school assignments for this home.
Get a cash offer in 3 minutes
Find out how much your home could sell for in as little as 3 minutes with a no-obligation cash offer.
Estimated market value
$377,800
Get a cash offer in 3 minutes
Find out how much your home could sell for in as little as 3 minutes with a no-obligation cash offer.
Estimated market value
$377,800
- Georgia
- Cobb County
- Marietta
- 30068
- 660 Serramonte Dr
Nearby cities
Nearby neighborhoods
Nearby zip codes
Other Marietta Topics
