Welcome home to amenity-rich Woodcreek in highly sought-after Rockwall ISD, assigned to Stevenson Elementary, and in Woodcreek MUD #1 known to be the lowest tax district in the neighborhood. This spacious, modern and move-in ready 4-bedroom residence greets you with fresh landscaping, soaring ceilings, elegant archways, neutral finishes, a huge covered back patio, fully sprinklered lawn with drip irrigation in the front bed, rain gutters, and plank or tile floors in all living areas. The bright, open kitchen features an expansive island, stainless steel appliances, abundant cabinetry and an extra-large walk-in pantry — ideal for entertaining and meal prep. The living room offers cozy ambiance with a wood-burning fireplace and generous space for multiple gathering areas. The secluded primary retreat includes double vanities, a garden tub, separate shower and a large walk-in closet. Two guest bedrooms and a bath are located in a separate wing for privacy. A versatile dedicated office or fourth bedroom at the front of the home provides so many options. Step outside to a fully enclosed, oversized backyard with a covered patio for outdoor living and privacy. The large attic has plenty of floored space for all your treasures and features a radiant barrier. Community amenities include pools, playgrounds, trails, dog parks, clubhouse, fitness center, greenbelts, parks and lake with fishing dock. The home is conveniently located near major roadways, shopping, dining, entertainment and healthcare. Fate and Rockwall historic downtowns are within minutes as is Lake Ray Hubbard boating and recreation. HVAC and roof have been pre-inspected and are good to go.
Sold
Price Unknown
660 Sharpley, Fate, TX 75087
4beds
2,073sqft
Single Family Residence
Built in 2016
6,490 Square Feet Lot
$315,100 Zestimate®
$--/sqft
$2,414 Estimated rent
Home value
$315,100
$293,000 - $340,000
$2,414/mo
Zestimate® history
Owner options
List your home for rent
$2,414/mo
Rent Zestimate®
Find your next renter with Zillow Rental Manager. Plus, with online applications, you can quickly screen prospective tenants – for free.
$2,414/mo
Rent Zestimate®
Refinance and save
$360/mo
Est. payment
Refinancing to a lower rate could help reduce your monthly payments and save thousands over the life of the loan.
$360/mo
Est. payment
Explore your selling options
Work with a Zillow partner agent
Leverage their expertise and Zillow's premium Showcase listings to get your home seen by more buyers.
Get startedList with your own agent
Get your home in front of millions of buyers by listing it on Zillow.
Learn how to do itSell it yourself
Take full control of how buyers see your home on Zillow by listing For Sale by Owner (FSBO).
List your homeWhat's special
Zillow last checked:
Listing updated:
Listed by:
Mica Pryor 0662424 940-202-0028,
Sarah Boyd & Co 940-202-0028
Bought with:
Harmeet Jammu, 0663693
Beam Real Estate, LLC
Source: NTREIS,MLS#: 21282546
Facts & features
Interior
Bedrooms & bathrooms
- Bedrooms: 4
- Bathrooms: 2
- Full bathrooms: 2
Primary bedroom
- Features: Ceiling Fan(s), Dual Sinks, Double Vanity, En Suite Bathroom, Garden Tub/Roman Tub, Separate Shower, Walk-In Closet(s)
- Level: First
- Dimensions: 15 x 17
Bedroom
- Features: Ceiling Fan(s), Split Bedrooms
- Level: First
- Dimensions: 12 x 11
Bedroom
- Features: Ceiling Fan(s), Split Bedrooms
- Level: First
- Dimensions: 11 x 13
Bedroom
- Features: Ceiling Fan(s), Split Bedrooms
- Level: First
- Dimensions: 10 x 14
Dining room
- Level: First
- Dimensions: 11 x 17
Kitchen
- Features: Built-in Features, Eat-in Kitchen, Granite Counters, Kitchen Island, Pantry, Walk-In Pantry
- Level: First
- Dimensions: 14 x 16
Laundry
- Level: First
- Dimensions: 6 x 6
Living room
- Features: Ceiling Fan(s), Fireplace
- Level: First
- Dimensions: 16 x 17
Heating
- Central, Fireplace(s), Natural Gas
Cooling
- Central Air, Ceiling Fan(s), Electric
Appliances
- Included: Some Gas Appliances, Dishwasher, Disposal, Gas Range, Gas Water Heater, Microwave, Plumbed For Gas, Vented Exhaust Fan
Features
- Chandelier, Double Vanity, Eat-in Kitchen, Granite Counters, High Speed Internet, Kitchen Island, Open Floorplan, Pantry, Vaulted Ceiling(s), Walk-In Closet(s), Wired for Sound
- Flooring: Carpet, Ceramic Tile, Simulated Wood
- Windows: Window Coverings
- Has basement: No
- Number of fireplaces: 1
- Fireplace features: Living Room, Wood Burning
Interior area
- Total interior livable area: 2,073 sqft
Property
Parking
- Total spaces: 2
- Parking features: Concrete, Door-Multi, Driveway, Garage Faces Front, Garage, Garage Door Opener, Inside Entrance, Kitchen Level, Lighted, On Street, Side By Side
- Attached garage spaces: 2
Features
- Levels: One
- Stories: 1
- Patio & porch: Covered
- Exterior features: Lighting, Private Yard, Rain Gutters
- Pool features: None, Community
- Fencing: Back Yard,Fenced,Privacy,Wood
Lot
- Size: 6,490 Square Feet
- Features: Interior Lot, Sprinkler System
- Residential vegetation: Grassed
Details
- Parcel number: 000000065225
Construction
Type & style
- Home type: SingleFamily
- Architectural style: Traditional,Detached
- Property subtype: Single Family Residence
Materials
- Brick, Rock, Stone
- Foundation: Slab
- Roof: Composition
Condition
- Year built: 2016
Utilities & green energy
- Sewer: Public Sewer
- Water: Public
- Utilities for property: Cable Available, Electricity Connected, Natural Gas Available, Municipal Utilities, Sewer Available, Separate Meters, Underground Utilities, Water Available
Community & HOA
Community
- Features: Clubhouse, Fitness Center, Fishing, Lake, Playground, Park, Pool, Trails/Paths, Curbs, Sidewalks
- Security: Carbon Monoxide Detector(s), Smoke Detector(s), Security Lights
- Subdivision: Woodcreek Ph 3-C
HOA
- Has HOA: Yes
- Services included: All Facilities, Association Management
- HOA fee: $360 semi-annually
- HOA name: Associa Principal Mgmt
- HOA phone: 214-368-4030
Location
- Region: Fate
Financial & listing details
- Tax assessed value: $323,000
- Annual tax amount: $5,697
- Date on market: 6/6/2026
- Cumulative days on market: 12 days
- Listing terms: Cash,Conventional,FHA,VA Loan
- Exclusions: n/a
Price history
| Date | Event | Price |
|---|---|---|
| 9/21/2026 | Listing removed | $2,400$1/sqft |
Source: Zillow Rentals Report a problem | ||
| 9/12/2026 | Price change | $2,400-7.7%$1/sqft |
Source: Zillow Rentals Report a problem | ||
| 8/19/2026 | Listed for rent | $2,600$1/sqft |
Source: Zillow Rentals Report a problem | ||
| 7/20/2026 | Sold | -- |
Source: NTREIS #21282546 Report a problem | ||
| 7/5/2026 | Pending sale | $325,000$157/sqft |
Source: NTREIS #21282546 Report a problem | ||
| 6/21/2026 | Contingent | $325,000$157/sqft |
Source: NTREIS #21282546 Report a problem | ||
| 6/6/2026 | Listed for sale | $325,000-1.2%$157/sqft |
Source: NTREIS #21282546 Report a problem | ||
| 7/9/2024 | Sold | -- |
Source: NTREIS #20603478 Report a problem | ||
| 6/17/2024 | Pending sale | $329,000$159/sqft |
Source: NTREIS #20603478 Report a problem | ||
| 6/5/2024 | Price change | $329,000-8.4%$159/sqft |
Source: NTREIS #20603478 Report a problem | ||
| 5/24/2024 | Price change | $359,000-4.3%$173/sqft |
Source: NTREIS #20603478 Report a problem | ||
| 5/2/2024 | Listed for sale | $375,000+47.6%$181/sqft |
Source: NTREIS #20603478 Report a problem | ||
| 3/18/2017 | Listing removed | $254,132$123/sqft |
Source: HomesUSA.com #13517316 Report a problem | ||
| 2/19/2017 | Pending sale | $254,132$123/sqft |
Source: HomesUSA.com #13517316 Report a problem | ||
| 1/9/2017 | Listed for sale | $254,132$123/sqft |
Source: HomesUSA.com #13517316 Report a problem | ||
Public tax history
| Year | Property taxes | Tax assessment |
|---|---|---|
| 2025 | $5,697 -2.4% | $323,000 -15.2% |
| 2024 | $5,840 +15.4% | $381,092 +10% |
| 2023 | $5,059 -14% | $346,447 +10% |
| 2022 | $5,879 -1.5% | $314,952 +10% |
| 2021 | $5,971 +4.6% | $286,320 +4% |
| 2020 | $5,707 | $275,370 +6.2% |
| 2019 | -- | $259,210 +2.1% |
| 2018 | $6,193 +34.9% | $253,850 +40% |
| 2017 | $4,590 +697% | $181,360 +342.6% |
| 2016 | $576 | $40,975 +46.3% |
| 2015 | $576 | $28,000 |
Find assessor info on the county website
Neighborhood: 75087
Nearby homes
- $293,9004 bd2 ba1.6k sqft658 Sharpley, Fate, TX 75087Off Market
- $272,2003 bd2 ba1.5k sqft662 Sharpley Dr, Rockwall, TX 75087Off Market

- $289,8003 bd2 ba1.5k sqft662 Sharpley Dr, Fate, TX 75087Off Market

- $344,0003 bd2 ba2.1k sqft656 Sharpley, Fate, TX 75087Off Market
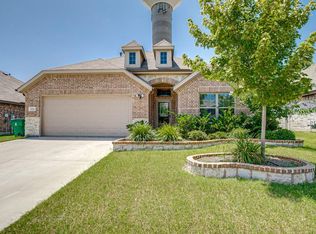
- $339,7003 bd2 ba2k sqft664 Sharpley, Fate, TX 75087Off Market
- $278,4003 bd2 ba1.8k sqft527 Indian Paintbrush Dr, Rockwall, TX 75087Off Market
- $272,1003 bd2 ba1.8k sqft44 Daisy Dr, Fate, TX 75087Off Market
- $303,9003 bd2 ba1.6k sqft654 Sharpley Dr, Fate, TX 75087Off Market
Nearby schools
GreatSchools rating
- 9/10Billie Stevenson Elementary SchoolGrades: PK-6Distance: 0.5 mi
- 7/10Herman E Utley Middle SchoolGrades: 7-8Distance: 4 mi
- 9/10Rockwall High SchoolGrades: 9-12Distance: 4.9 mi
Schools provided by the listing agent
- Elementary: Billie Stevenson
- Middle: Herman E Utley
- High: Rockwall
- District: Rockwall ISD
Source: NTREIS. This data may not be complete. We recommend contacting the local school district to confirm school assignments for this home.
Get a cash offer in 3 minutes
Find out how much your home could sell for in as little as 3 minutes with a no-obligation cash offer.
Estimated market value
$315,100
Get a cash offer in 3 minutes
Find out how much your home could sell for in as little as 3 minutes with a no-obligation cash offer.
Estimated market value
$315,100
- Texas
- Rockwall County
- Fate
- 75087
- 660 Sharpley
