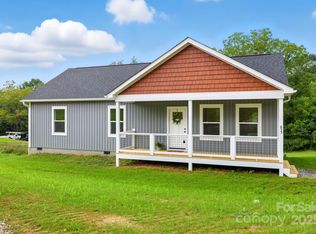
A great opportunity in Haywood County with this new construction home! Located in the Beaverdam community just outside of the Town of Canton, this 3 bedroom, 2 full bath home is nearly ready for it's first owner! Nestled against the woodline and near the ballfield, this home offers privacy and convenience. A great covered front porch with wrap around deck is great for grilling out and entertaining. Step inside to the open floorplan with vaulted ceilings, gas log fireplace in living room and kitchen island. Lots of countertop and cabinet space. The home features a true laundry room off the hallway. Primary bedroom has an en-suite with custom tiled shower. A second full bath serves the remaining two bedrooms. Expected date of completion is 10/11/24. This home is on city water with septic system. Very convenient to I-40 and an easy commute to Asheville or Waynesville. Tennessee is a short interstate drive. Schedule your private showing today. Tax value TBD upon completion.
Closed
Zestimate®
$385,000
660 Silkwood Dr, Canton, NC 28716
3beds
1,351sqft
Single Family Residence
Built in 2024
0.87 Acres Lot
$385,000 Zestimate®
$285/sqft
$1,997 Estimated rent
Home value
$385,000
$362,000 - $408,000
$1,997/mo
Zestimate® history
Owner options
List your home for rent
$1,997/mo
Rent Zestimate®
Find your next renter with Zillow Rental Manager. Plus, with online applications, you can quickly screen prospective tenants – for free.
$1,997/mo
Rent Zestimate®
Refinance and save
$2,301/mo
Est. payment
Refinancing to a lower rate could help reduce your monthly payments and save thousands over the life of the loan.
$2,301/mo
Est. payment
Explore your selling options
Work with a Zillow partner agent
Leverage their expertise and Zillow's premium Showcase listings to get your home seen by more buyers.
Get startedList with your own agent
Get your home in front of millions of buyers by listing it on Zillow.
Learn how to do itSell it yourself
Take full control of how buyers see your home on Zillow by listing For Sale by Owner (FSBO).
List your homeWhat's special
Zillow last checked:
Listing updated:
Listed by:
David Plyler davidplyler@lussorealty.com,
Lusso Realty
Bought with:
Thomas Temofonte
Accurate Appraisal
Source: Canopy MLS as distributed by MLS GRID,MLS#: 4183652
Facts & features
Interior
Bedrooms & bathrooms
- Bedrooms: 3
- Bathrooms: 2
- Full bathrooms: 2
- Main level bedrooms: 3
Primary bedroom
- Level: Main
Bedroom s
- Level: Main
Bedroom s
- Level: Main
Bathroom full
- Level: Main
Bathroom full
- Level: Main
Dining area
- Level: Main
Kitchen
- Level: Main
Laundry
- Level: Main
Living room
- Level: Main
Heating
- Heat Pump
Cooling
- Ceiling Fan(s), Heat Pump
Appliances
- Included: Dishwasher, Electric Oven, Electric Range, Electric Water Heater, Microwave, Refrigerator
- Laundry: Electric Dryer Hookup, Laundry Room, Washer Hookup
Features
- Kitchen Island, Open Floorplan, Walk-In Closet(s)
- Flooring: Laminate, Tile
- Has basement: No
- Fireplace features: Gas Log, Gas Unvented, Living Room
Interior area
- Total structure area: 1,351
- Total interior livable area: 1,351 sqft
- Finished area above ground: 1,351
- Finished area below ground: 0
Property
Parking
- Parking features: Driveway, Shared Driveway
- Has uncovered spaces: Yes
Features
- Levels: One
- Stories: 1
- Patio & porch: Covered, Deck, Front Porch, Wrap Around
Lot
- Size: 0.87 Acres
- Features: Sloped
Details
- Parcel number: 8657883624
- Zoning: None
- Special conditions: Standard
Construction
Type & style
- Home type: SingleFamily
- Architectural style: Cottage
- Property subtype: Single Family Residence
Materials
- Vinyl
- Foundation: Crawl Space
Condition
- New construction: Yes
- Year built: 2024
Details
- Builder name: Lusk
Utilities & green energy
- Sewer: Septic Installed
- Water: City
Community & HOA
Community
- Security: Carbon Monoxide Detector(s), Smoke Detector(s)
- Subdivision: None
Location
- Region: Canton
- Elevation: 2500 Feet
Financial & listing details
- Price per square foot: $285/sqft
- Tax assessed value: $999,999
- Annual tax amount: $1,417
- Date on market: 9/24/2024
- Cumulative days on market: 30 days
- Listing terms: Cash,Conventional,FHA,USDA Loan,VA Loan
- Road surface type: Gravel
Price history
| Date | Event | Price |
|---|---|---|
| 11/26/2024 | Sold | $385,000-1%$285/sqft |
Source:  Canopy MLS as distributed by MLS GRID #4183652 Report a problem Canopy MLS as distributed by MLS GRID #4183652 Report a problem | ||
| 9/25/2024 | Listed for sale | $389,000$288/sqft |
Source: Canopy MLS as distributed by MLS GRID #4183652 Report a problem | ||
Public tax history
| Year | Property taxes | Tax assessment |
|---|---|---|
| 2025 | $1,417 | -- |
| 2024 | -- | -- |
Find assessor info on the county website
Neighborhood: 28716
Nearby homes
- $385,0003 bd2 ba1.3k sqft636 Silkwood Dr, Canton, NC 28716Sold
- $370,5003 bd2 ba1.3k sqft607 Silkwood Dr, Canton, NC 28716Sold

- $284,5003 bd2 ba1.7k sqft595 Silkwood Dr, Canton, NC 28716Off Market
- $460,5003 bd2 ba1.9k sqft557 Paxton Dr, Canton, NC 28716Off Market
- $75,8002 bd1 ba658 sqft540 Silkwood Dr, Canton, NC 28716Off Market
- $18,3000.5 AcresPaxton Dr, Canton, NC 28716Off Market
- $38,000-- bd-- ba-- sqft141 Stiles Rd, Canton, NC 28716Off Market
- $228,2003 bd2 ba1.5k sqft544 Paxton Dr, Canton, NC 28716Off Market
Nearby schools
GreatSchools rating
- 6/10North Canton ElementaryGrades: PK-5Distance: 0.6 mi
- 8/10Canton MiddleGrades: 6-8Distance: 1.9 mi
- 7/10Pisgah HighGrades: 9-12Distance: 2.2 mi
Schools provided by the listing agent
- Elementary: North Canton
- Middle: Canton
- High: Pisgah
Source: Canopy MLS as distributed by MLS GRID. This data may not be complete. We recommend contacting the local school district to confirm school assignments for this home.


Get pre-qualified for a loan
At Zillow Home Loans, we can pre-qualify you in as little as 5 minutes with no impact to your credit score.An equal housing lender. NMLS #10287.
Sell for more on Zillow
Get a Zillow Showcase℠ listing at no additional cost and you could sell for .
$385,000
2% more
+$7,700
With Zillow Showcase(estimated)
$392,700
- North Carolina
- Haywood County
- Canton
- 28716
- 660 Silkwood Dr
Nearby cities
Nearby zip codes
Other Canton Topics
