Skip main navigation
Pending
  • $359,000

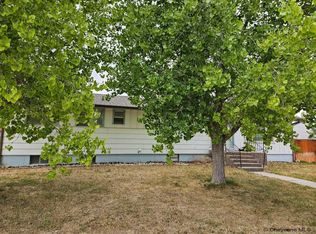
    660 Simkins Ave, Pine Bluffs, WY 82082

    2beds
    2,702sqft
    : 
    $2,405/mo
    Get pre-qualified
    City Residential, Residential
    Built in 1993
    7,405 Square Feet Lot
    $357,700 Zestimate®
    $133/sqft
    $-- HOA

    What's special

    Fully updated homeSpacious layoutLarge bedroomsImpeccably landscaped fenced backyardCentral air conditioningAmple counter spaceUpdated appliances
    Charming fully updated home in Pine Bluffs. This beautifully updated 2-bedroom, 2-bathroom home offers comfort and style in every corner. The spacious layout includes large bedrooms, with the primary suite featuring a stunning en-suite bathroom. The kitchen is a chef's dream, boasting ample counter space, updated appliances, excellent lighting, and a large pantry for extra storage. Main floor laundry adds to the convenience in this home and the unfinished basement lends to fantastic opportunity. Enjoy the outdoors in the impeccably landscaped, fenced backyard with a large covered deck, perfect for entertaining or relaxing. The sprinkler system makes lawn maintenance a breeze. The home also features a rare 3-car tandem garage. Stay cool in the summer with central air conditioning, and enjoy all the modern updates this move-in-ready home has to offer. Don't miss out on this Pine Bluffs gem!
    40 days
    31
    0

    Zillow last checked:

    Listing updated:

    Listed by:

    Natacha Gaspar 307-640-6915,

    #1 Properties

    Source: Cheyenne BOR,MLS#: 101921MLS Logo

      Facts & features

      Interior

      Bedrooms & bathrooms
      • Bedrooms: 2
      • Bathrooms: 2
      • Full bathrooms: 1
      • 3/4 bathrooms: 1
      • Main level bathrooms: 2
      Primary bedroom
      • Level: Main
      • Area: 143
      • Dimensions: 11 x 13
      Bedroom 2
      • Level: Main
      • Area: 117
      • Dimensions: 9 x 13
      Bathroom 1
      • Features: Full
      • Level: Main
      Bathroom 2
      • Features: 3/4
      • Level: Main
      Dining room
      • Level: Main
      • Area: 130
      • Dimensions: 10 x 13
      Kitchen
      • Level: Main
      • Area: 130
      • Dimensions: 10 x 13
      Living room
      • Level: Main
      • Area: 288
      • Dimensions: 16 x 18
      Basement
      • Area: 1344
      Heating
      • Baseboard, Electric
      Cooling
      • Other
      Appliances
      • Included: Dishwasher, Disposal, Dryer, Microwave, Range, Refrigerator, Washer
      • Laundry: Main Level
      Features
      • Eat-in Kitchen, Pantry, Separate Dining, Main Floor Primary
      • Flooring: Tile
      • Windows: Bay Window(s)
      • Basement: Interior Entry
      Interior area
      • Total structure area: 2,702
      • Total interior livable area: 2,702 sqft
      • Finished area above ground: 1,358

      Property

      Parking
      • Total spaces: 3
      • Parking features: 3 Car Attached, Garage Door Opener
      • Attached garage spaces: 3
      Accessibility
      • Accessibility features: None
      Features
      • Patio & porch: Covered Deck
      • Exterior features: Sprinkler System
      • Fencing: Back Yard
      Lot
      • Size: 7,405 Square Feet
      • Dimensions: 7373
      • Features: Front Yard Sod/Grass, Sprinklers In Front, Backyard Sod/Grass, Sprinklers In Rear
      Details
      • Parcel number: 14601431001300

      Construction

      Type & style
      • Home type: SingleFamily
      • Architectural style: Ranch
      • Property subtype: City Residential, Residential
      Materials
      • Wood/Hardboard
      • Foundation: Basement
      • Roof: Composition/Asphalt
      Condition
      • New construction: No
      • Year built: 1993

      Utilities & green energy

      • Electric: Town of Pine Bluffs
      • Gas: No Gas
      • Sewer: City Sewer
      • Water: Public
      • Utilities for property: Cable Connected

      Community & HOA

      Community
      • Subdivision: Simkins-black
      HOA
      • Services included: None
      Location
      • Region: Pine Bluffs

      Financial & listing details

      • Price per square foot: $133/sqft
      • Tax assessed value: $273,544
      • Annual tax amount: $1,467
      • Price range: $359K - $359K
      • Date on market: 8/27/2026
      • Listing agreement: 0
      • Listing terms: Cash,Conventional,FHA,VA Loan
      • Inclusions: Dishwasher, Disposal, Dryer, Microwave, Range/Oven, Refrigerator, Washer, Window Coverings
      • Exclusions: 0

        Estimated market value

        $357,700

        $340,000 - $376,000

        $1,874/mo

        Price history

        DateEventPrice
        9/8/2026Pending sale$359,000$133/sqft
        Source: Cheyenne BOR #101921 Report a problem
        8/27/2026Listed for sale$359,000+5.9%$133/sqft
        Source: Cheyenne BOR #101921 Report a problem
        12/10/2024Sold--
        Source: Cheyenne BOR #95105 Report a problem
        10/21/2024Pending sale$339,000$125/sqft
        Source: Cheyenne BOR #95105 Report a problem
        10/17/2024Listed for sale$339,000+73.8%$125/sqft
        Source: Cheyenne BOR #95105 Report a problem
        3/23/2015Sold--
        Source: Cheyenne BOR #59699 Report a problem
        3/23/2015Pending sale$195,000$72/sqft
        Source: #1 Properties #59699 Report a problem
        1/9/2015Listed for sale$195,000$72/sqft
        Source: #1 Properties #59699 Report a problem

        Public tax history

        YearProperty taxesTax assessment
        2026-- $25,987 +30.2%
        2025$1,467 -18.6%$19,953 -18.4%
        2024$1,802 +3.7%$24,453 +3.7%
        2023$1,738 +10%$23,576 +12.2%
        2022$1,580 +7.2%$21,014 +7.4%
        2021$1,474 +28.8%$19,559 +28.4%
        2020$1,144 +6.8%$15,231 +6.9%
        2019$1,071 +7%$14,246 +6.1%
        2018$1,001 +2.3%$13,433 +3.2%
        2017$979 +0.9%$13,018 +1%
        2016$970 $12,893 -2.4%
        2015$970 -9%$13,216 -6.1%
        2014$1,065 $14,069 +3.1%
        2013-- $13,640 +1.5%
        2012-- $13,444 +6%
        2011-- $12,686 -0.6%
        2010-- $12,760 -0.3%
        2009-- $12,796 +4.3%
        2005-- $12,263 +21.4%
        2004-- $10,098 +14%
        2003-- $8,857 -10.4%
        2002-- $9,881 +1.6%
        2001-- $9,722
        Find assessor info on the county website

        Monthly payment

        Est. payment

        Payment breakdown

        Explore the cost of this home by adjusting the details. Changes won't be saved.
        All calculations are estimates and provided by Zillow, Inc. for informational purposes only. Actual amounts may vary.
        HOA fees may include property taxes on listings classified as Co-Ops. Contact the listing agent and/or owner for fee details.
        See how much you could borrow to make a competitive offer.

        Climate risks

        Neighborhood: 82082

        Getting around

        35 / 100
        Car-Dependent
        34 / 100
        Somewhat Bikeable

        Nearby schools

        GreatSchools rating

        A local agent can set up tours, give advice and negotiate with sellers.

        A local lender can help you make sure your offer is ready when you are.

        Browse local experts