Skip main navigation
Closed
  • $495,000

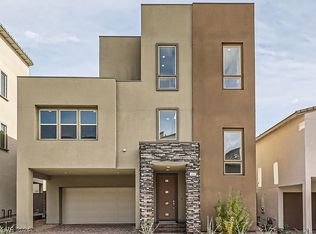
    660 Solar Citrine St, Las Vegas, NV 89138

    2beds
    1,440sqft
    Single Family Residence
    Built in 2023
    2,178 Square Feet Lot
    $520,000 Zestimate®
    $344/sqft
    $2,602 Estimated rent

    Home value

    $520,000

    $494,000 - $546,000

    $2,602/mo

    Zestimate® history
    Loading
    Loading...

    Owner options

    List your home for rent

    $2,602/mo

    Rent Zestimate®

    Find your next renter with Zillow Rental Manager. Plus, with online applications, you can quickly screen prospective tenants – for free.

    Learn more

    $2,602/mo

    Rent Zestimate®

    Refinance and save

    $2,917/mo

    Est. payment

    Refinancing to a lower rate could help reduce your monthly payments and save thousands over the life of the loan.

    See today's rates

    $2,917/mo

    Est. payment

    Explore your selling options

    Work with a Zillow partner agent

    Leverage their expertise and Zillow's premium Showcase listings to get your home seen by more buyers.

    Get started

    List with your own agent

    Get your home in front of millions of buyers by listing it on Zillow.

    Learn how to do it

    Sell it yourself

    Take full control of how buyers see your home on Zillow by listing For Sale by Owner (FSBO).

    List your home

    What's special

    Powder bathroomMission stair railsPull tab hardwareShower enclosureLarge ceramic tile surroundsPatterned carpetPersonal soothing space
    This homesite is elevated above a beautiful Paseo that runs behind the home that giving more privacy in the rear yard as well as sunlight. The home features 8x36 ceramic tile throughout the first floor and powder bathroom. A beautiful, patterned carpet can be found on the stairs and second floor. The second you walk into this home you will get a sense of openness. The kitchen showcases Ash Maple Flat panel cabinets with pull tab hardware, white quartz countertops, full tile backsplash and a large single basin stainless steel undermounted sink. Mission stair rails at the stairs and loft to match the cabinet color. Access to the deck can be found off the loft making access to your home oasis simple and rewarding. In the primary retreat you will find your own personal soothing space. The primary bathroom features a stunning walk-in shower with large ceramic tile surrounds to the ceiling and mosaic tile pan with shower enclosure. Pricing and Incentive subject to change. Call for more info!

    Zillow last checked:

    Listing updated:

    Listed by:

    Robin I. Smith S.0021625 (702)460-5080,

    Keller Williams Realty Las Veg

    Bought with:

    Deborah A. Golceker, S.0073286

    Simply Vegas

    Source: LVR,MLS#: 2524349MLS LogoOriginating MLS: Greater Las Vegas Association of Realtors Inc

    Facts & features

    Interior

    Bedrooms & bathrooms
    • Bedrooms: 2
    • Bathrooms: 3
    • Full bathrooms: 2
    • 1/2 bathrooms: 1
    Primary bedroom
    • Description: Walk-In Closet(s)
    • Dimensions: 13x12
    Bedroom 2
    • Description: Closet
    • Dimensions: 10x10
    Kitchen
    • Description: Island
    Heating
    • Central, Gas
    Cooling
    • Central Air, Electric
    Appliances
    • Included: Dishwasher, Disposal, Gas Range, Microwave, Tankless Water Heater
    • Laundry: Gas Dryer Hookup, Upper Level
    Features
    • None
    • Flooring: Carpet, Ceramic Tile
    • Windows: Low-Emissivity Windows
    • Has fireplace: No
    Interior area
    • Total structure area: 1,440
    • Total interior livable area: 1,440 sqft

    Property

    Parking
    • Total spaces: 2
    • Parking features: Attached, Finished Garage, Garage, Inside Entrance
    • Attached garage spaces: 2
    Features
    • Stories: 2
    • Patio & porch: Covered, Deck, Patio, Porch
    • Exterior features: Barbecue, Deck, Porch, Patio, Sprinkler/Irrigation
    • Fencing: Block,Back Yard
    Lot
    • Size: 2,178 sqft
    • Features: Drip Irrigation/Bubblers, Desert Landscaping, Landscaped, < 1/4 Acre
    Details
    • Parcel number: 13723412045
    • Zoning description: Single Family
    • Horse amenities: None

    Construction

    Type & style
    • Home type: SingleFamily
    • Architectural style: Two Story
    • Property subtype: Single Family Residence
    Materials
    • Roof: Tile
    Condition
    • New Construction
    • New construction: Yes
    • Year built: 2023
    Details
    • Builder model: Jade 1B
    • Builder name: Woodside

    Utilities & green energy

    • Electric: Photovoltaics None
    • Sewer: Public Sewer
    • Water: Public
    • Utilities for property: Underground Utilities
    Green energy
    • Energy efficient items: Windows

    Community & neighborhood

    Location
    • Region: Las Vegas
    • Subdivision: Obsidian - Summerlin Village 21 Parcel M

    HOA & financial

    HOA
    • Has HOA: Yes
    • HOA fee: $55 monthly
    • Services included: Maintenance Grounds
    • Association name: Summerlin West
    • Association phone: 702-791-4600
    • Second HOA fee: $87 monthly

    Other

    Other facts
    • Listing agreement: Exclusive Right To Sell
    • Listing terms: Cash,Conventional,FHA,VA Loan

    Price history

    DateEventPrice
    10/30/2023Sold$495,000-6.6%$344/sqft
    Source: LVR #2524349 Report a problem
    9/25/2023Pending sale$529,990$368/sqft
    Source: LVR #2524349 Report a problem
    9/1/2023Listed for sale$529,990$368/sqft
    Source: LVR #2524349 Report a problem
    9/1/2023Listing removed--
    Source: LVR #2514255 Report a problem
    7/24/2023Listed for sale$529,990-6.1%$368/sqft
    Source: LVR #2514255 Report a problem
    2/8/2023Listing removed--
    Source: LVR #2463926 Report a problem
    1/12/2023Price change$564,517+3.4%$392/sqft
    Source: LVR #2463926 Report a problem
    1/5/2023Listed for sale$546,156$379/sqft
    Source: LVR #2463926 Report a problem
    12/19/2022Listing removed--
    Source: LVR #2455061 Report a problem
    12/9/2022Price change$546,156+1.4%$379/sqft
    Source: LVR #2455061 Report a problem
    11/18/2022Listed for sale$538,578+1.1%$374/sqft
    Source: LVR #2455061 Report a problem
    11/16/2022Listing removed--
    Source: LVR #2451896 Report a problem
    11/3/2022Listed for sale$532,793+2.3%$370/sqft
    Source: LVR #2451896 Report a problem
    10/20/2022Listing removed$520,790$362/sqft
    Source: LVR #2440366 Report a problem
    9/21/2022Listed for sale$520,790$362/sqft
    Source: LVR #2440366 Report a problem
    9/14/2022Listing removed--
    Source: LVR #2427468 Report a problem
    8/13/2022Listed for sale$520,790$362/sqft
    Source: LVR #2427468 Report a problem
    8/9/2022Listing removed--
    Source: LVR #2414896 Report a problem
    7/6/2022Listed for sale$520,790$362/sqft
    Source: LVR #2414896 Report a problem
    7/6/2022Listing removed--
    Source: LVR #2403057 Report a problem

    Public tax history

    Tax history is unavailable.

    Neighborhood: Summerlin North

    Nearby schools

    GreatSchools rating
    Schools provided by the listing agent
    • Elementary: Vassiliadis, Billy & Rosemary,Vassiliadis, Billy &
    • Middle: Rogich Sig
    • High: Palo Verde

    Source: LVR. This data may not be complete. We recommend contacting the local school district to confirm school assignments for this home.

    Get a cash offer in 3 minutes
    Find out how much your home could sell for in as little as 3 minutes with a no-obligation cash offer.
    Estimated market value
    $520,000
    Get a cash offer in 3 minutes
    Find out how much your home could sell for in as little as 3 minutes with a no-obligation cash offer.
    Estimated market value
    $520,000