Beautiful ranch-style home on a spacious 0.8-acre lot in desirable Darr Estates of Heath, conveniently located just 26 miles east of Dallas and minutes from Lake Ray Hubbard. This property offers the perfect blend of privacy, space, and accessibility.
An oversized front porch welcomes you into the home, while the backyard is designed for outdoor enjoyment with a swimming pool, pergola, covered patio, decorative fountain, and ample space for entertaining.
Inside, the expansive living room features an impressive oversized stone fireplace and lots of windows offering natural light.
Kitchen showcases granite countertops, rich wood cabinetry, stainless steel appliances, double ovens, electric cooktop, and a built-in trash pull-out.
The oversized primary suite is a true retreat, offering a fireplace, hidden built-in bar, and a spa-like ensuite with soaking tub, separate shower, built-ins, an additional fireplace, and large windows overlooking the backyard.
A second oversized bedroom provides flexible living options and is ideal for a guest suite, game room, or multigenerational living with an adjacent bathroom.
The long gated driveway leads to an attached two-car carport and a detached two-car garage with approximately 400 sq ft accessory room—perfect for a home office, studio, or hobby space. (add'l 400 sq ft not included in main house sq ft)
Recent updates include a new roof and recently replaced septic system and propane tanks.
Enjoy peaceful living with easy access to lake recreation, shopping, dining, and commuting routes.
Sold
Price Unknown
660 Sorita Cir, Rockwall, TX 75032
4beds
3,412sqft
Single Family Residence
Built in 1971
0.8 Acres Lot
$761,100 Zestimate®
$--/sqft
$3,396 Estimated rent
Home value
$761,100
$708,000 - $814,000
$3,396/mo
Zestimate® history
Owner options
List your home for rent
$3,396/mo
Rent Zestimate®
Find your next renter with Zillow Rental Manager. Plus, with online applications, you can quickly screen prospective tenants – for free.
$3,396/mo
Rent Zestimate®
Refinance and save
$25/mo
Est. payment
Refinancing to a lower rate could help reduce your monthly payments and save thousands over the life of the loan.
$25/mo
Est. payment
Explore your selling options
Work with a Zillow partner agent
Leverage their expertise and Zillow's premium Showcase listings to get your home seen by more buyers.
Get startedList with your own agent
Get your home in front of millions of buyers by listing it on Zillow.
Learn how to do itSell it yourself
Take full control of how buyers see your home on Zillow by listing For Sale by Owner (FSBO).
List your homeWhat's special
Swimming poolDetached two-car garageImpressive oversized stone fireplaceAttached two-car carportStainless steel appliancesHidden built-in barGranite countertops
Zillow last checked:
Listing updated:
Listed by:
Staci Barron 0498701 214-351-7100,
Briggs Freeman Sotheby's Int'l 214-351-7100
Bought with:
Rod Holland
Keller Williams Rockwall
Source: NTREIS,MLS#: 21138409
Facts & features
Interior
Bedrooms & bathrooms
- Bedrooms: 4
- Bathrooms: 3
- Full bathrooms: 3
Primary bedroom
- Features: Ceiling Fan(s), En Suite Bathroom, Fireplace, Jetted Tub, Sitting Area in Primary, Separate Shower, Walk-In Closet(s)
- Level: Second
- Dimensions: 25 x 17
Primary bedroom
- Level: First
- Dimensions: 18 x 18
Bedroom
- Features: Ceiling Fan(s), Walk-In Closet(s)
- Level: First
- Dimensions: 14 x 13
Bedroom
- Features: Ceiling Fan(s), Walk-In Closet(s)
- Level: First
- Dimensions: 15 x 13
Primary bathroom
- Features: Built-in Features, Dual Sinks, En Suite Bathroom, Granite Counters, Jetted Tub, Sitting Area in Primary, Separate Shower
- Level: First
- Dimensions: 13 x 19
Breakfast room nook
- Level: First
- Dimensions: 12 x 12
Dining room
- Level: First
- Dimensions: 13 x 11
Other
- Features: Solid Surface Counters
- Level: First
- Dimensions: 13 x 5
Other
- Level: First
- Dimensions: 8 x 8
Kitchen
- Features: Built-in Features, Granite Counters, Walk-In Pantry
- Level: First
- Dimensions: 13 x 12
Laundry
- Features: Built-in Features
- Level: First
- Dimensions: 7 x 13
Living room
- Features: Ceiling Fan(s), Fireplace
- Level: First
- Dimensions: 26 x 17
Heating
- Central, Electric, Fireplace(s), Propane
Cooling
- Central Air, Ceiling Fan(s), Electric
Appliances
- Included: Double Oven, Dishwasher, Electric Cooktop, Electric Oven, Electric Water Heater, Disposal
Features
- Built-in Features, Granite Counters, High Speed Internet, Pantry, Walk-In Closet(s), Wired for Sound
- Flooring: Carpet, Ceramic Tile
- Has basement: No
- Number of fireplaces: 3
- Fireplace features: Gas, Gas Log, Living Room, Primary Bedroom, Propane
Interior area
- Total interior livable area: 3,412 sqft
Property
Parking
- Total spaces: 4
- Parking features: Carport, Driveway, Electric Gate, Garage, Garage Faces Rear
- Garage spaces: 2
- Carport spaces: 2
- Covered spaces: 4
- Has uncovered spaces: Yes
Features
- Levels: One
- Stories: 1
- Patio & porch: Covered
- Exterior features: Rain Gutters
- Pool features: Gunite, In Ground, Pool
- Body of water: Ray Hubbard
Lot
- Size: 0.8 Acres
- Features: Back Yard, Interior Lot, Lawn, Landscaped, Subdivision, Sprinkler System, Few Trees
Details
- Parcel number: 000000016102
Construction
Type & style
- Home type: SingleFamily
- Architectural style: Ranch,Detached
- Property subtype: Single Family Residence
Materials
- Brick
- Foundation: Slab
- Roof: Composition,Shingle
Condition
- Year built: 1971
Utilities & green energy
- Sewer: Aerobic Septic
- Water: Public
- Utilities for property: Electricity Available, Septic Available, Separate Meters, Water Available
Community & HOA
Community
- Security: Smoke Detector(s)
- Subdivision: Darr Estate
HOA
- Has HOA: Yes
- HOA fee: $25 annually
- HOA name: Darr Estates
- HOA phone: 214-384-9861
Location
- Region: Rockwall
Financial & listing details
- Annual tax amount: $9,402
- Date on market: 12/26/2025
- Cumulative days on market: 191 days
- Listing terms: Cash,Conventional,FHA,VA Loan
- Exclusions: 2 stained glass inserts in formal dining room; attached TV's (brackets convey)
- Electric utility on property: Yes
Price history
| Date | Event | Price |
|---|---|---|
| 3/5/2026 | Sold | -- |
Source: NTREIS #21138409 Report a problem | ||
| 2/3/2026 | Pending sale | $779,500$228/sqft |
Source: NTREIS #21138409 Report a problem | ||
| 1/24/2026 | Contingent | $779,500$228/sqft |
Source: NTREIS #21138409 Report a problem | ||
| 12/26/2025 | Listed for sale | $779,500$228/sqft |
Source: NTREIS #21138409 Report a problem | ||
| 12/24/2025 | Listing removed | $779,500$228/sqft |
Source: NTREIS #20992307 Report a problem | ||
| 9/22/2025 | Price change | $779,500-0.7%$228/sqft |
Source: NTREIS #20992307 Report a problem | ||
| 7/14/2025 | Listed for sale | $785,000-7.6%$230/sqft |
Source: NTREIS #20992307 Report a problem | ||
| 9/30/2024 | Listing removed | $849,999$249/sqft |
Source: NTREIS #20691560 Report a problem | ||
| 8/1/2024 | Listed for sale | $849,999$249/sqft |
Source: NTREIS #20691560 Report a problem | ||
| 7/30/2024 | Listing removed | -- |
Source: NTREIS #20608118 Report a problem | ||
| 7/8/2024 | Listed for sale | $849,999$249/sqft |
Source: NTREIS #20608118 Report a problem | ||
| 6/24/2024 | Listing removed | -- |
Source: NTREIS #20608118 Report a problem | ||
| 5/14/2024 | Listed for sale | $849,999-13.3%$249/sqft |
Source: NTREIS #20608118 Report a problem | ||
| 1/13/2024 | Listing removed | $980,000$287/sqft |
Source: NTREIS #20378419 Report a problem | ||
| 9/13/2023 | Price change | $980,000-1.7%$287/sqft |
Source: NTREIS #20378419 Report a problem | ||
| 7/12/2023 | Listed for sale | $997,000$292/sqft |
Source: NTREIS #20378419 Report a problem | ||
Public tax history
Tax history is unavailable.
Neighborhood: 75032
Nearby homes
- $720,7003 bd3 ba3.4k sqft660 E Sorita Cir, Heath, TX 75032Off Market
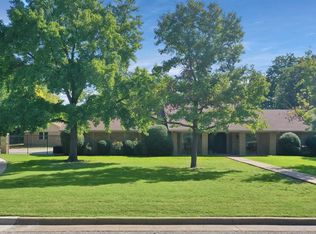
- $486,1004 bd2 ba2.5k sqft656 E Sorita Cir, Heath, TX 75032Off Market
- $1,036,8151.005 Acres662 E Sorita Cir, Heath, TX 75032Off Market
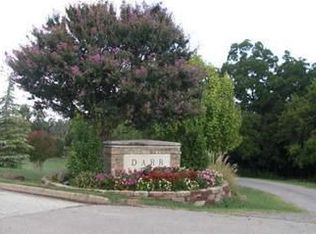
- $728,4004 bd3 ba3.2k sqft505 Overlook Dr, Heath, TX 75032Off Market
- $644,2003 bd3 ba2.9k sqft657 E Sorita Cir, Heath, TX 75032Off Market
- $725,7008 bd3 ba3.3k sqft503 Overlook Dr, Heath, TX 75032Off Market
- $534,8004 bd3 ba2.4k sqft659 E Sorita Cir, Heath, TX 75032Off Market
- $778,9004 bd3 ba3.5k sqft507 Overlook Dr, Heath, TX 75032Off Market
Nearby schools
GreatSchools rating
- 8/10Linda Lyon Elementary SchoolGrades: PK-6Distance: 2.7 mi
- 8/10Maurine Cain Middle SchoolGrades: 7-8Distance: 3.2 mi
- 7/10Rockwall-Heath High SchoolGrades: 9-12Distance: 1.2 mi
Schools provided by the listing agent
- Elementary: Linda Lyon
- Middle: Cain
- High: Heath
- District: Rockwall ISD
Source: NTREIS. This data may not be complete. We recommend contacting the local school district to confirm school assignments for this home.
Get a cash offer in 3 minutes
Find out how much your home could sell for in as little as 3 minutes with a no-obligation cash offer.
Estimated market value
$761,100
Get a cash offer in 3 minutes
Find out how much your home could sell for in as little as 3 minutes with a no-obligation cash offer.
Estimated market value
$761,100
- Texas
- Rockwall County
- Heath
- 75032
- 660 Sorita Cir
Nearby cities
Nearby zip codes
Other Heath Topics
