Skip main navigation
Closed
  • $600,000

    660 Spring Lake Dr, Earlysville, VA 22936

    4beds
    2,258sqft
    Single Family Residence
    Built in 1988
    3.64 Acres Lot
    $602,800 Zestimate®
    $266/sqft
    $3,290 Estimated rent

    Home value

    $602,800

    $573,000 - $633,000

    $3,290/mo

    Zestimate® history
    Loading
    Loading...

    Owner options

    List your home for rent

    $3,290/mo

    Rent Zestimate®

    Find your next renter with Zillow Rental Manager. Plus, with online applications, you can quickly screen prospective tenants – for free.

    Learn more

    $3,290/mo

    Rent Zestimate®

    Refinance and save

    $3,800/mo

    Est. payment

    Refinancing to a lower rate could help reduce your monthly payments and save thousands over the life of the loan.

    See today's rates

    $3,800/mo

    Est. payment

    Explore your selling options

    Work with a Zillow partner agent

    Leverage their expertise and Zillow's premium Showcase listings to get your home seen by more buyers.

    Get started

    List with your own agent

    Get your home in front of millions of buyers by listing it on Zillow.

    Learn how to do it

    Sell it yourself

    Take full control of how buyers see your home on Zillow by listing For Sale by Owner (FSBO).

    List your home

    What's special

    Finished lower levelHot tubPeaceful back deckCovered patioRecessed lightingQuartz countertopsLight-filled eat-in kitchen
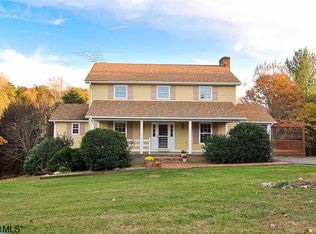
    Welcome home to 660 Spring Lake Dr in serene Earlysville VA! Nestled on 3.64 lush, private acres, this charming 4-bedroom, 3-bath home offers 2201sf of versatile living space designed for comfort and modern living. Immaculate cypress siding and brick exterior. Step inside to find a light-filled eat-in kitchen complete with quartz countertops and recessed lighting, flowing seamlessly into an expansive dining room perfect for gatherings. Relax in the inviting living area, or retreat to the finished lower level featuring a flexible recreation room anchored by a cozy fireplace, and dedicated workshop/craft space. Outfitted with smart home features like a Lutron lighting system, the property excels in outdoor enjoyment with a peaceful back deck, hot tub, a stamped concrete patio, a covered patio, and an oversized 2-car garage surrounded by tranquil wooded scenery. It's the perfect countryside haven combining privacy, space, and modern convenience!

    Zillow last checked:

    Listing updated:

    Listed by:

    CYNTHIA HASH 434-531-5351,

    FIND HOMES REALTY LLC

    Bought with:

    JORDAN SUMMERS, 0225260612

    FRANK HARDY SOTHEBY'S INTERNATIONAL REALTY

    Source: CAAR,MLS#: 679786MLS LogoOriginating MLS: Charlottesville Area Association of Realtors

    Facts & features

    Interior

    Bedrooms & bathrooms
    • Bedrooms: 4
    • Bathrooms: 3
    • Full bathrooms: 3
    • Main level bathrooms: 1
    • Main level bedrooms: 2
    Rooms
    • Room types: Bathroom, Bedroom, Dining Room, Eat-in Kitchen, Full Bath, Foyer, Kitchen, Laundry, Living Room, Primary Bathroom, Primary Bedroom, Recreation, Utility Room
    Primary bedroom
    • Level: Second
    Bedroom
    • Level: First
    Bedroom
    • Level: First
    Bedroom
    • Level: Second
    Primary bathroom
    • Level: Second
    Bathroom
    • Level: First
    Bathroom
    • Level: Second
    Dining room
    • Level: Second
    Foyer
    • Level: Second
    Kitchen
    • Level: Second
    Laundry
    • Level: First
    Living room
    • Level: Second
    Other
    • Level: First
    Other
    • Level: Second
    Other
    • Level: Second
    Recreation
    • Level: First
    Utility room
    • Level: First
    Heating
    • Heat Pump
    Cooling
    • Central Air, Heat Pump
    Appliances
    • Included: Double Oven, Dishwasher, Electric Range, Microwave, Refrigerator, Dryer, Washer
    • Laundry: Washer Hookup, Dryer Hookup, Sink
    Features
    • Walk-In Closet(s), Entrance Foyer, Eat-in Kitchen, Recessed Lighting, Utility Room
    • Flooring: Carpet, Ceramic Tile, Hardwood, Wood
    • Windows: Insulated Windows, Screens, Tilt-In Windows, Vinyl
    • Basement: Exterior Entry,Full,Finished,Interior Entry
    • Number of fireplaces: 1
    • Fireplace features: One, Gas
    Interior area
    • Total structure area: 3,492
    • Total interior livable area: 2,258 sqft
    • Finished area above ground: 1,330
    • Finished area below ground: 928

    Property

    Parking
    • Total spaces: 2
    • Parking features: Detached, Electricity, Garage Faces Front, Garage, Garage Door Opener
    • Garage spaces: 2
    Features
    • Levels: Multi/Split
    • Patio & porch: Rear Porch, Concrete, Covered, Deck, Patio, Porch
    • Pool features: None
    • Has view: Yes
    • View description: Residential, Rural, Trees/Woods
    Lot
    • Size: 3.64 Acres
    • Features: Garden, Landscaped, Level, Partially Cleared, Wooded
    • Topography: Rolling
    Details
    • Additional structures: Shed(s)
    • Parcel number: 01800000005800
    • Zoning description: RA Rural Area

    Construction

    Type & style
    • Home type: SingleFamily
    • Architectural style: Split-Foyer
    • Property subtype: Single Family Residence
    Materials
    • Brick, Stick Built, Wood Siding
    • Foundation: Block
    • Roof: Composition,Shingle
    Condition
    • New construction: No
    • Year built: 1988

    Utilities & green energy

    • Sewer: Septic Tank
    • Water: Private, Well
    • Utilities for property: Cable Available, High Speed Internet Available, Satellite Internet Available

    Community & HOA

    Community
    • Features: None
    • Security: Smoke Detector(s)
    • Subdivision: WINDRIFT
    HOA
    • Has HOA: No
    Location
    • Region: Earlysville

    Financial & listing details

    • Price per square foot: $266/sqft
    • Tax assessed value: $427,100
    • Annual tax amount: $4,075
    • Date on market: 7/21/2026
    • Cumulative days on market: 4 days

    Price history

    DateEventPrice
    9/15/2026Sold$600,000$266/sqft
    Source: CAAR #679786 Report a problem
    7/25/2026Pending sale$600,000$266/sqft
    Source: CAAR #679786 Report a problem
    7/22/2026Listed for sale$600,000+3592.3%$266/sqft
    Source: CAAR #679786 Report a problem
    10/21/1986Sold$16,250$7/sqft
    Source: Agent Provided Report a problem

    Public tax history

    YearProperty taxesTax assessment
    2025$3,818 +5.8%$427,100 +1.1%
    2024$3,609 -1.8%$422,600 -1.8%
    2023$3,674 +9.9%$430,200 +9.9%
    2022$3,344 +8.7%$391,600 +8.7%
    2021$3,075 +3.5%$360,100 +3.5%
    2020$2,970 +9.7%$347,800 +9.7%
    2019$2,707 +12%$317,000 +10%
    2018$2,418 +94.9%$288,200 -2.5%
    2017$1,240 -49.2%$295,700 +1.7%
    2016$2,441 +3.8%$290,900 +1.3%
    2015$2,352 $287,200 +0.5%
    2014-- $285,900 -0.6%
    2013-- $287,700 -2.3%
    2012-- $294,500 -6.2%
    2011-- $313,800 -2.9%
    2010-- $323,300 -3.1%
    2009-- $333,700 -3.1%
    2008-- $344,500 +2%
    2007-- $337,900 +19.1%
    2006-- $283,600
    2005-- $283,600 +18.3%
    2004-- $239,800
    2003-- $239,800 +22.5%
    2002-- $195,800
    2001-- $195,800
    Find assessor info on the county website

    Neighborhood: 22936

    Nearby schools

    GreatSchools rating
    Schools provided by the listing agent
    • Elementary: Broadus Wood
    • Middle: Journey
    • High: Albemarle

    Source: CAAR. This data may not be complete. We recommend contacting the local school district to confirm school assignments for this home.

    Sell for more on Zillow
    Get a Zillow Showcase℠ listing at no additional cost and you could sell for .
    $602,800
    2% more
    +$12,056
    With Zillow Showcase(estimated)
    $614,856
    Sell for more on Zillow
    Get a Zillow Showcase℠ listing at no additional cost and you could sell for .
    $602,800
    2% more
    +$12,056
    With Zillow Showcase(estimated)
    $614,856