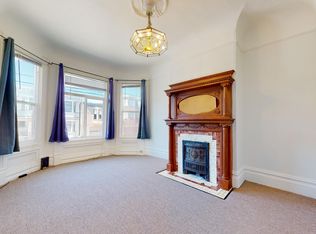
Beautiful shingled Craftsman rich in San Francisco history and in period details: box-beam ceilings, lattice bay window, oak floors, wainscoting, large closets and significant development potential below. A Queen Anne fireplace features hand painted bullfighter motif tiles by former owner, author, bullfighter, owner of the infamous El Matador Club, arts-patron and local legend Barnaby Conrad. Upstairs are 2 spacious bedrooms and a sexy new bathroom with Japanese soaking tub, stunning artisanal tile, and handmade brass rain shower. The light infused kitchen has a large island, ample cabinetry and stunning new AGA stove. Kitchen and dining room open to a large, sunny deck overlooking the expansive landscaped garden featuring 2 fire pits, a serene Buddha fountain, 4 seating areas, an abundance of flowers and foliage and a lush lawn. A third bedroom with ensuite bath opens directly onto the garden- possible office, au pair, guest suite or family room. The 2 car garage and basement offers LOADS of potential expansion, all within the envelope. Walk to Laurel Village, Sacramento Street, Golden Gate Park, and the Presidio - Rossi playground and pool, Clement Street farmers market and restaurants, Michelin-starred restaurants, great schools, health care, public transit, USF and more
Sold for $2,700,000
$2,700,000
660 Spruce St, San Francisco, CA 94118
3beds
--sqft
Single Family Residence
Built in 1907
2,996 Square Feet Lot
$3,091,300 Zestimate®
$--/sqft
$-- Estimated rent
Home value
$3,091,300
$2.78M - $3.46M
Not available
Zestimate® history
Owner options
List your home for rent
Find your next renter with Zillow Rental Manager. Plus, with online applications, you can quickly screen prospective tenants – for free.
Refinance and save
$18,165/mo
Est. payment
Refinancing to a lower rate could help reduce your monthly payments and save thousands over the life of the loan.
$18,165/mo
Est. payment
Explore your selling options
Work with a Zillow partner agent
Leverage their expertise and Zillow's premium Showcase listings to get your home seen by more buyers.
Get startedList with your own agent
Get your home in front of millions of buyers by listing it on Zillow.
Learn how to do itSell it yourself
Take full control of how buyers see your home on Zillow by listing For Sale by Owner (FSBO).
List your homeWhat's special
Queen anne fireplaceSerene buddha fountainLarge islandSexy new bathroomAmple cabinetryOak floorsBox-beam ceilings
Zillow last checked:
Listing updated:
Listed by:
Claudia L. Siegel DRE #01440745 415-816-2811,
Compass 415-660-9955
Bought with:
Danielle H. Lazier, DRE #01340326
Vivre Real Estate
Joshua Ortiz, DRE #01937161
Vivre Real Estate
Source: SFAR,MLS#: 425078123 Originating MLS: San Francisco Association of REALTORS
Originating MLS: San Francisco Association of REALTORSFacts & features
Interior
Bedrooms & bathrooms
- Bedrooms: 3
- Bathrooms: 2
- Full bathrooms: 2
Rooms
- Room types: Bonus Room, Dining Room, Guest Quarters, Kitchen, Laundry, Living Room, Storage, Wine Storage Area, Workshop
Primary bedroom
- Features: Closet, Sitting Area, Walk-In Closet
- Area: 0
- Dimensions: 0 x 0
Bedroom 1
- Area: 0
- Dimensions: 0 x 0
Bedroom 2
- Area: 0
- Dimensions: 0 x 0
Bedroom 3
- Area: 0
- Dimensions: 0 x 0
Bedroom 4
- Area: 0
- Dimensions: 0 x 0
Primary bathroom
- Features: Low Flow Plumbing Fixtures, Low-Flow Toilet(s), Shower Stall(s), Soaking Tub, Tile, Window
Bathroom
- Features: Low Flow Plumbing Fixtures, Low-Flow Toilet(s), Shower Stall(s), Window
Dining room
- Features: Formal Area
- Level: Main
- Area: 0
- Dimensions: 0 x 0
Family room
- Level: Lower
- Area: 0
- Dimensions: 0 x 0
Kitchen
- Features: Butcher Block Counters, Butlers Pantry, Kitchen Island, Pantry Closet, Natural Woodwork
- Level: Main
- Area: 0
- Dimensions: 0 x 0
Living room
- Level: Main
- Area: 0
- Dimensions: 0 x 0
Heating
- Baseboard, Central, Electric, Gas
Appliances
- Included: Dishwasher, Disposal, Electric Cooktop, ENERGY STAR Qualified Appliances, Free-Standing Electric Oven, Free-Standing Refrigerator, Range Hood, Plumbed For Ice Maker, Dryer, Washer
- Laundry: Ground Floor, In Basement, In Garage
Features
- Formal Entry
- Flooring: Simulated Wood, Wood
- Windows: Bay Window(s), Dual Pane Partial, Screens
- Basement: Full
- Number of fireplaces: 1
- Fireplace features: Living Room, Wood Burning
Interior area
- Total structure area: 0
Property
Parking
- Total spaces: 2
- Parking features: Driveway, Covered, Enclosed, Garage Door Opener, Tandem, On Site (Single Family Only)
- Garage spaces: 2
- Has uncovered spaces: Yes
Features
- Patio & porch: Uncovered Deck, Uncovered Patio
- Exterior features: Fire Pit
- Fencing: Back Yard,Full,Wood
Lot
- Size: 2,996 Square Feet
- Features: Landscaped, Manual Sprinkler F&R
- Topography: Level
Details
- Parcel number: 1066034
- Special conditions: Standard
- Other equipment: Water Filter System
Construction
Type & style
- Home type: SingleFamily
- Architectural style: Craftsman,Edwardian
- Property subtype: Single Family Residence
- Attached to another structure: Yes
Materials
- Plaster, Shingle Siding, Wood, Wood Siding
- Foundation: Concrete, Concrete Perimeter, Pillar/Post/Pier
- Roof: Composition,Shingle
Condition
- Original,Updated/Remodeled
- New construction: No
- Year built: 1907
Utilities & green energy
- Electric: 220 Volts in Kitchen, 220 Volts in Laundry
- Sewer: Public Sewer
- Water: Public
- Utilities for property: Internet Available, Public, Sewer Connected
Green energy
- Energy efficient items: Appliances, Water Heater
Community & HOA
Community
- Security: Carbon Monoxide Detector(s), Smoke Detector(s)
HOA
- Has HOA: No
Location
- Region: San Francisco
- Elevation: 0
Financial & listing details
- Tax assessed value: $960,590
- Annual tax amount: $12,086
- Date on market: 10/6/2025
- Cumulative days on market: 9 days
- Total actual rent: 0
- Road surface type: Paved Sidewalk, Paved
Price history
| Date | Event | Price |
|---|---|---|
| 11/5/2025 | Sold | $2,700,000+23% |
Source:  SFAR #425078123 Report a problem SFAR #425078123 Report a problem | ||
| 10/15/2025 | Pending sale | $2,195,000 |
Source: SFAR #425078123 Report a problem | ||
| 10/6/2025 | Listed for sale | $2,195,000+251.2% |
Source: SFAR #425078123 Report a problem | ||
| 9/23/1999 | Sold | $625,000 |
Source: Public Record Report a problem | ||
Public tax history
| Year | Property taxes | Tax assessment |
|---|---|---|
| 2025 | $12,086 +0.1% | $960,590 +2% |
| 2024 | $12,068 +4.4% | $941,756 +2% |
| 2023 | $11,557 -0.6% | $923,292 +2% |
| 2022 | $11,621 -1.1% | $905,190 +2% |
| 2021 | $11,745 +2.2% | $887,442 +1% |
| 2020 | $11,489 +3.4% | $878,344 +2% |
| 2019 | $11,106 +6.4% | $861,122 +2% |
| 2018 | $10,436 +4.2% | $844,238 +2% |
| 2017 | $10,013 +1.8% | $827,686 +2% |
| 2016 | $9,838 +1.3% | $811,458 +1.5% |
| 2015 | $9,715 +2.7% | $799,270 +2% |
| 2014 | $9,458 | $783,614 +0.5% |
| 2013 | -- | $780,074 +2% |
| 2012 | -- | $764,780 +2% |
| 2011 | -- | $749,786 +0.8% |
| 2010 | -- | $744,184 -0.2% |
| 2009 | -- | $745,952 -32% |
| 2008 | -- | $1,096,989 +2% |
| 2007 | -- | $1,075,482 +2% |
| 2006 | -- | $1,054,395 +2% |
| 2005 | -- | $1,033,722 +3.9% |
| 2003 | -- | $994,881 +53% |
| 2002 | -- | $650,250 +2% |
| 2001 | -- | $637,500 +2% |
| 2000 | -- | $625,000 |
Find assessor info on the county website
Neighborhood: Laurel Heights
Nearby homes
- $2,848,9006 bd4 ba2.9k sqft658 Spruce St, San Francisco, CA 94118Off Market
- $1,979,6005 bd2 ba2k sqft662-664 Spruce St, San Francisco, CA 94118Off Market
- $3,310,4006 bd3 ba2.6k sqft656 Spruce St, San Francisco, CA 94118Off Market
- $2,741,6003 bd2 ba1.7k sqft672 Spruce St, San Francisco, CA 94118Off Market
- $2,540,600-- bd2 ba3.2k sqft676-678 Spruce St, San Francisco, CA 94118Off Market
- $--1 bd1 ba-- sqft650 Spruce St, San Francisco, CA 94118Off Market
- $--1 bd1 ba650 sqft650 Spruce St #4, San Francisco, CA 94118Off Market
- $---- bd1 ba-- sqft650 Spruce St APT 2, San Francisco, CA 94118Off Market
Nearby schools
GreatSchools rating
- 10/10Peabody (George) Elementary SchoolGrades: K-5Distance: 0.7 mi
- 8/10Roosevelt Middle SchoolGrades: 6-8Distance: 0.3 mi
- 7/10Wallenberg (Raoul) Traditional High SchoolGrades: 9-12Distance: 0.4 mi
Get a cash offer in 3 minutes
Find out how much your home could sell for in as little as 3 minutes with a no-obligation cash offer.
Estimated market value
$3,091,300
Get a cash offer in 3 minutes
Find out how much your home could sell for in as little as 3 minutes with a no-obligation cash offer.
Estimated market value
$3,091,300
