Skip main navigation
Closed
  • Listed by: Four Seasons Sotheby's Int'l Realty
    Bought with: Wohler Realty Group
    $595,000

    660 Sunrise Lane, Arlington, VT 05250

    4beds
    3,440sqft
    Single Family Residence
    Built in 2001
    2.35 Acres Lot
    $637,100 Zestimate®
    $173/sqft
    $5,405 Estimated rent

    Home value

    $637,100

    Estimated sales range

    Not available

    $5,405/mo

    Zestimate® history
    Loading
    Loading...

    Owner options

    List your home for rent

    $5,405/mo

    Rent Zestimate®

    Find your next renter with Zillow Rental Manager. Plus, with online applications, you can quickly screen prospective tenants – for free.

    Learn more

    $5,405/mo

    Rent Zestimate®

    Refinance and save

    $3,363/mo

    Est. payment

    Refinancing to a lower rate could help reduce your monthly payments and save thousands over the life of the loan.

    See today's rates

    $3,363/mo

    Est. payment

    Explore your selling options

    Work with a Zillow partner agent

    Leverage their expertise and Zillow's premium Showcase listings to get your home seen by more buyers.

    Get started

    List with your own agent

    Get your home in front of millions of buyers by listing it on Zillow.

    Learn how to do it

    Sell it yourself

    Take full control of how buyers see your home on Zillow by listing For Sale by Owner (FSBO).

    List your home

    What's special

    Two barnsMedia roomPartially finished basementSecond-floor laundry roomHome gymPrimary suiteGenerous closet space
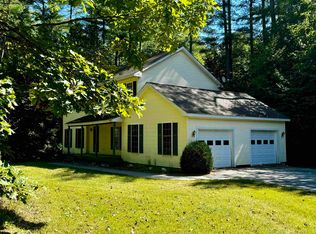
    Discover the perfect blend of homeownership and financial freedom with this incredible opportunity. This rare property comes with an income-generating apartment, allowing you to offset your mortgage, boost monthly cash flow and enhance your investment portfolio all while living in your dream home! Perched on the crest of Sunrise Lane, this beautiful residence offers a perfect blend of timeless charm and modern comfort. The heart of the home features a thoughtfully updated kitchen with sleek granite countertops, stainless steel appliances, and plenty of cabinet space—perfect for both everyday meals and gourmet cooking. Embrace the Vermont winters with a pellet stove that not only adds warmth but also enhances the cozy atmosphere of the living space.The second-floor primary suite is a sanctuary within a sanctuary, offering privacy and peaceful escape with modern amenities like an updated ensuite bathroom and generous closet space. Enjoy the convenience of a second-floor laundry room—another thoughtful update that makes daily life a little easier. The partially finished basement adds valuable living space to the home, offering rooms that can be used as a media room, home gym, office, or playroom. Gather with friends and family around the fire pit creating memories or wander through beautifully established gardens, bursting with perennial blooms and mature trees. Two barns and a shed offer plenty of extra space for equipment and hobbies.

    Zillow last checked:

    Listing updated:

    Listed by:

    Adrienne Sherwood,

    Four Seasons Sotheby's Int'l Realty 802-362-4551

    Bought with:

    Margretta Fischer

    Wohler Realty Group

    Source: PrimeMLS,MLS#: 5012363MLS Logo

    Facts & features

    Interior

    Bedrooms & bathrooms
    • Bedrooms: 4
    • Bathrooms: 4
    • Full bathrooms: 2
    • 3/4 bathrooms: 1
    • 1/2 bathrooms: 1
    Heating
    • Propane, Oil, Pellet Stove, Baseboard, Hot Water, Zoned
    Cooling
    • None
    Appliances
    • Included: Dryer, Freezer, Microwave, Gas Range, Refrigerator, Washer, Water Heater
    • Laundry: 2nd Floor Laundry
    Features
    • Ceiling Fan(s), Dining Area, Kitchen Island, Primary BR w/ BA, Natural Woodwork, Indoor Storage, Walk-In Closet(s)
    • Flooring: Concrete, Hardwood, Laminate, Tile
    • Basement: Climate Controlled,Concrete,Partially Finished,Interior Stairs,Storage Space,Exterior Entry,Basement Stairs,Interior Entry
    • Has fireplace: Yes
    • Fireplace features: Wood Burning
    Interior area
    • Total structure area: 4,176
    • Total interior livable area: 3,440 sqft
    • Finished area above ground: 3,000
    • Finished area below ground: 440

    Property

    Parking
    • Total spaces: 2
    • Parking features: Gravel, Paved, Auto Open, Direct Entry, Storage Above, Driveway, Garage, Attached
    • Garage spaces: 2
    • Has uncovered spaces: Yes
    Features
    • Levels: Two
    • Stories: 2
    • Patio & porch: Patio, Porch, Covered Porch
    • Exterior features: Garden, Natural Shade, Shed, Storage, Poultry Coop
    • Fencing: Partial
    • Frontage length: Road frontage: 150
    Lot
    • Size: 2.35 Acres
    • Features: Country Setting, Deed Restricted, Landscaped, Level
    Details
    • Additional structures: Barn(s), Outbuilding
    • Parcel number: 1500511198
    • Zoning description: Residential
    • Other equipment: Radon Mitigation, Standby Generator

    Construction

    Type & style
    • Home type: SingleFamily
    • Property subtype: Single Family Residence
    Materials
    • Vinyl Siding
    • Foundation: Poured Concrete
    • Roof: Metal,Asphalt Shingle
    Condition
    • New construction: No
    • Year built: 2001

    Utilities & green energy

    • Electric: 200+ Amp Service
    • Sewer: Shared Septic, Septic Tank
    • Utilities for property: Cable Available, Phone Available, Fiber Optic Internt Avail

    Community & neighborhood

    Location
    • Region: Arlington

    HOA & financial

    Other financial information
    • Additional fee information: Fee: $548

    Other

    Other facts
    • Road surface type: Paved

    Price history

    DateEventPrice
    12/31/2024Sold$595,000$173/sqft
    Source: PrimeMLS #5012363 Report a problem
    12/26/2024Contingent$595,000$173/sqft
    Source: PrimeMLS #5012363 Report a problem
    11/4/2024Price change$595,000-8.5%$173/sqft
    Source: PrimeMLS #5012363 Report a problem
    9/3/2024Listed for sale$650,000+5552.2%$189/sqft
    Source: PrimeMLS #5012363 Report a problem
    3/30/2006Sold$11,500-94.7%$3/sqft
    Source: Public Record Report a problem
    7/11/2001Sold$216,700$63/sqft
    Source: Public Record Report a problem

    Public tax history

    YearProperty taxesTax assessment
    2024-- $367,200
    2023-- $367,200 +3.6%
    2022-- $354,600
    2021-- $354,600 +1.5%
    2020-- $349,200
    2019-- $349,200
    2018-- $349,200 -16.1%
    2017-- $416,000
    2016-- $416,000 +9900%
    2015-- $4,160
    2014-- $4,160
    2013-- $4,160
    2012-- $4,160
    2011-- $4,160
    2010-- $4,160
    2009-- $4,160
    2008-- $4,160
    2007-- $4,160
    2006-- $4,160 +72%
    2003$5,271 $2,418

    Find assessor info on the county website

    Neighborhood: 05250

    Nearby schools

    GreatSchools rating
    Schools provided by the listing agent
    • Elementary: Fisher Elementary School
    • Middle: Arlington Memorial Junior Seni
    • High: Arlington Memorial
    • District: Bennington/Rutland

    Source: PrimeMLS. This data may not be complete. We recommend contacting the local school district to confirm school assignments for this home.

    Get pre-qualified for a loan
    At Zillow Home Loans, we can pre-qualify you in as little as 5 minutes with no impact to your credit score.

    An equal housing lender. NMLS #10287.

    Sell for more on Zillow
    Get a Zillow Showcase℠ listing at no additional cost and you could sell for .
    $637,100
    2% more
    +$12,742
    With Zillow Showcase(estimated)
    $649,842