Welcome to 660 Symphony Dr, Davenport—an inviting 4-bedroom, 2-bathroom home in the desirable Dunson Hills community, ideally located directly across from the neighborhood pool and green space. This home blends comfort, convenience, and opportunity—whether you’re a first-time buyer, relocating to Central Florida, or seeking an investment property with short-term rental (STR) approval. The home features: • New roof (2016) With Lightning Protection System • New HVAC (2024) • New water heater (2022) • Fresh interior paint • Tile & laminate flooring throughout—no carpet! Inside, you’ll find a spacious, split-bedroom layout with vaulted ceilings and an open living/dining area that flows to a light-filled kitchen. The primary suite offers a walk-in closet and a full en-suite bath with walk-in shower. Three additional bedrooms provide flexible options for guests, office, or hobbies. Outside, enjoy a large backyard with no immediate rear neighbors and tranquil views of the community green space just across the street. HOA is just $135/quarter, and per the official documents (see page 29–30 of the recorded amendments), short-term rentals are permitted, making this a solid income opportunity. Move right in and give this home your own personal touches. Minutes from I-4, Posner Park, ChampionsGate, and Walt Disney World—plus local dining, golf, and medical.
Sold for $349,500
$349,500
660 Symphony Pl, Davenport, FL 33896
4beds
1,728sqft
Single Family Residence
Built in 1996
8,586 Square Feet Lot
$340,900 Zestimate®
$202/sqft
$2,033 Estimated rent
Home value
$340,900
Estimated sales range
Not available
$2,033/mo
Zestimate® history
Owner options
List your home for rent
$2,033/mo
Rent Zestimate®
Find your next renter with Zillow Rental Manager. Plus, with online applications, you can quickly screen prospective tenants – for free.
$2,033/mo
Rent Zestimate®
Refinance and save
$2,408/mo
Est. payment
Refinancing to a lower rate could help reduce your monthly payments and save thousands over the life of the loan.
$2,408/mo
Est. payment
Explore your selling options
Work with a Zillow partner agent
Leverage their expertise and Zillow's premium Showcase listings to get your home seen by more buyers.
Get startedList with your own agent
Get your home in front of millions of buyers by listing it on Zillow.
Learn how to do itSell it yourself
Take full control of how buyers see your home on Zillow by listing For Sale by Owner (FSBO).
List your homeWhat's special
New roofFresh interior paintGreen spaceLarge backyardNew water heaterNew hvacTranquil views
Zillow last checked:
Listing updated:
Listed by:
Jessica Ruh 540-429-0733,
EXP REALTY LLC 888-883-8509
Bought with:
Elyse Bisbal, 3555708
EXP REALTY LLC
Carlos German, 3154120
EXP REALTY LLC
Source: Stellar MLS,MLS#: O6328478 Originating MLS: Orlando Regional
Originating MLS: Orlando Regional
Facts & features
Interior
Bedrooms & bathrooms
- Bedrooms: 4
- Bathrooms: 2
- Full bathrooms: 2
Primary bedroom
- Features: Walk-In Closet(s)
- Level: First
Bedroom 2
- Features: Built-in Closet
- Level: First
Bedroom 3
- Features: Built-in Closet
- Level: First
Bedroom 4
- Features: Built-in Closet
- Level: First
Primary bathroom
- Level: First
Bathroom 2
- Level: First
Balcony porch lanai
- Level: First
Dinette
- Level: First
Dining room
- Level: First
Kitchen
- Features: Pantry
- Level: First
Living room
- Level: First
Heating
- Central, Electric
Cooling
- Central Air
Appliances
- Included: Dishwasher, Dryer, Range, Refrigerator, Washer
- Laundry: Laundry Room
Features
- Ceiling Fan(s), Eating Space In Kitchen, Primary Bedroom Main Floor, Split Bedroom
- Flooring: Ceramic Tile, Engineered Hardwood
- Windows: Blinds
- Has fireplace: No
Interior area
- Total structure area: 1,728
- Total interior livable area: 1,728 sqft
Property
Parking
- Total spaces: 2
- Parking features: Driveway, Garage Door Opener, Ground Level
- Attached garage spaces: 2
- Has uncovered spaces: Yes
Features
- Levels: One
- Stories: 1
- Exterior features: Sidewalk, Sprinkler Metered
- Has view: Yes
- View description: Pool, Trees/Woods
Lot
- Size: 8,586 Square Feet
- Features: Cul-De-Sac, Level
Details
- Parcel number: 272607701251000290
- Special conditions: None
Construction
Type & style
- Home type: SingleFamily
- Property subtype: Single Family Residence
Materials
- Block
- Foundation: Slab
- Roof: Shingle
Condition
- Completed
- New construction: No
- Year built: 1996
Utilities & green energy
- Sewer: Public Sewer
- Water: Public
- Utilities for property: BB/HS Internet Available, Cable Available, Electricity Connected, Sewer Connected, Water Connected
Community & HOA
Community
- Features: Clubhouse, Community Mailbox, Pool, Sidewalks, Tennis Court(s)
- Pet fee: $0 monthly
- Subdivision: SEYBOLD ON DUNSON ROAD PH 01
HOA
- Has HOA: Yes
- Amenities included: Clubhouse, Pool, Recreation Facilities, Tennis Court(s)
- Services included: Common Area Taxes, Community Pool, Reserve Fund, Recreational Facilities
- HOA fee: $45 monthly
- HOA name: Vanguard Management
Location
- Region: Davenport
Financial & listing details
- Price per square foot: $202/sqft
- Tax assessed value: $241,230
- Annual tax amount: $914
- Date on market: 7/18/2025
- Cumulative days on market: 56 days
- Listing terms: Cash,Conventional,FHA,VA Loan
- Ownership: Fee Simple
- Total actual rent: 0
- Electric utility on property: Yes
- Road surface type: Paved
Price history
| Date | Event | Price |
|---|---|---|
| 10/31/2025 | Sold | $349,500$202/sqft |
Source:  Stellar MLS #O6328478 Report a problem Stellar MLS #O6328478 Report a problem | ||
| 9/13/2025 | Pending sale | $349,500$202/sqft |
Source: Stellar MLS #O6328478 Report a problem | ||
| 7/18/2025 | Price change | $349,500-1.5%$202/sqft |
Source: Stellar MLS #O6328478 Report a problem | ||
| 6/19/2025 | Listed for sale | $354,900+262.1%$205/sqft |
Source: Owner Report a problem | ||
| 8/8/1996 | Sold | $98,000$57/sqft |
Source: Public Record Report a problem | ||
Public tax history
| Year | Property taxes | Tax assessment |
|---|---|---|
| 2025 | $307 +4.3% | $86,889 +2.9% |
| 2024 | $294 +2.6% | $84,440 +3% |
| 2023 | $287 -6.1% | $81,981 +3% |
| 2022 | $305 -1.1% | $79,593 +3% |
| 2021 | $309 +0.3% | $77,275 +1.4% |
| 2020 | $308 +0.9% | $76,208 +2.3% |
| 2019 | $305 -57% | $74,495 +1.9% |
| 2018 | $709 -19.6% | $73,106 +2.1% |
| 2017 | $882 +76.8% | $71,602 +2.1% |
| 2016 | $499 -2.5% | $70,129 +0.7% |
| 2015 | $512 -35.9% | $69,642 +0.8% |
| 2014 | $799 +54.6% | $69,089 +1.5% |
| 2013 | $517 +2.6% | $68,068 +1.7% |
| 2012 | $504 -8.4% | $66,930 -7.1% |
| 2011 | $550 -24.9% | $72,019 -14.7% |
| 2010 | $733 -39.1% | $84,417 -23.7% |
| 2009 | $1,204 +6.2% | $110,620 +0.1% |
| 2008 | $1,133 | $110,509 |
| 2007 | -- | -- |
| 2006 | $1,395 | -- |
| 2005 | -- | -- |
| 2004 | $1,227 +2.6% | -- |
| 2003 | $1,197 +0.8% | $96,824 +2.4% |
| 2002 | $1,187 +2.2% | $94,555 +1.6% |
| 2001 | $1,162 | $93,066 |
Find assessor info on the county website
Neighborhood: 33896
Nearby homes
- $329,8004 bd2 ba1.6k sqft641 Symphony Pl, Davenport, FL 33896Off Market
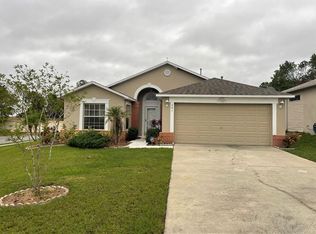
- $301,0003 bd2 ba1.7k sqft631 Symphony Pl, Davenport, FL 33896Off Market
- $325,6004 bd2 ba1.7k sqft640 Symphony Pl, Davenport, FL 33896Off Market

- $338,1004 bd2 ba1.7k sqft621 Symphony Pl, Davenport, FL 33896Off Market

- $1002,178 Square FeetRitchie Rd, Davenport, FL 33897Off Market
- $---- bd-- ba-- sqftSymphony Pl, Davenport, FL 33896Off Market
- $268,5003 bd2 ba1.4k sqft630 Symphony Pl, Davenport, FL 33896Off Market
- $295,0003 bd2 ba1.2k sqft159 Piccolo Way, Davenport, FL 33896Sold
Nearby schools
GreatSchools rating
- 2/10Loughman Oaks Elementary SchoolGrades: PK-5Distance: 5.3 mi
- 9/10Ridgeview Global Studies AcademyGrades: K-12Distance: 0.4 mi
- 3/10Davenport High SchoolGrades: 9-12Distance: 4.1 mi
Get a cash offer in 3 minutes
Find out how much your home could sell for in as little as 3 minutes with a no-obligation cash offer.
Estimated market value
$340,900
Get a cash offer in 3 minutes
Find out how much your home could sell for in as little as 3 minutes with a no-obligation cash offer.
Estimated market value
$340,900
- Florida
- Polk County
- Davenport
- 33896
- 660 Symphony Pl
Nearby cities
Nearby neighborhoods
Nearby zip codes
Other Davenport Topics
