Welcome to your dream home that's perfectly situated on a premium corner lot at the end of a quiet cul-de-sac! This beautifully maintained ranch-style residence combines modern finishes, smart functionality, and incredible extras, making it a standout in today’s market! Step inside to discover an open-concept living, dining, and kitchen area filled with natural light and elevated by designer touches throughout. The heart of the home is the updated kitchen, complete with gleaming granite countertops, a stylish tile backsplash, ample cabinetry, and a full suite of stainless steel appliances, including a gas range for the home chef! The seamless flow between spaces makes this layout ideal for everyday living and entertaining. The split-bedroom floor plan ensures privacy and comfort. The spacious primary suite is a true retreat, featuring a large walk-in closet with built-in shelving and an en-suite bathroom designed for relaxation, complete with dual vanities, a soaking tub, generous cabinetry, and a separate walk-in shower. Two additional bedrooms are located on the opposite side of the home and share a well-appointed full bathroom that also includes double sinks and a large linen closet. Just off the main entry, you'll find a dedicated office with its own private entrance, closet, and nearby powder bath which is perfect for working from home, hosting guests, or easily converting into a fourth bedroom. The laundry room is both stylish and functional, equipped with built-in storage and utility sink. Stay cool in the summer with the upgraded refrigerated central air system, and enjoy all the extra space in the oversized 3-car garage, which includes built-in upper and lower cabinetry for tools, toys, and storage. For those with recreational vehicles, this home delivers by offering a large RV parking pad with full hookups and a dump station already in place. The backyard is an entertainer’s and hobbyist’s dream, complete with a covered patio, lush lawn with full sprinkler system, and two outbuildings, both with wired electricity. Whether you use them for a workshop, playhouse, or gardening shed, the possibilities are endless. Additional features include a newer roof, owned solar panels (installed in 2019) for long-term energy savings, and HOA-supplied irrigation water at low annual assessment. Located in a quiet and well-maintained neighborhood, this property is the perfect combination of functionality, comfort!
Sold for $505,000
$505,000
660 Thornhill Ct, Grand Junction, CO 81504
3beds
3baths
1,813sqft
Single Family Residence
Built in 2001
10,018 Square Feet Lot
$496,000 Zestimate®
$279/sqft
$2,509 Estimated rent
Home value
$496,000
$466,000 - $531,000
$2,509/mo
Zestimate® history
Owner options
List your home for rent
$2,509/mo
Rent Zestimate®
Find your next renter with Zillow Rental Manager. Plus, with online applications, you can quickly screen prospective tenants – for free.
$2,509/mo
Rent Zestimate®
Refinance and save
$3,134/mo
Est. payment
Refinancing to a lower rate could help reduce your monthly payments and save thousands over the life of the loan.
$3,134/mo
Est. payment
Explore your selling options
Work with a Zillow partner agent
Leverage their expertise and Zillow's premium Showcase listings to get your home seen by more buyers.
Get startedList with your own agent
Get your home in front of millions of buyers by listing it on Zillow.
Learn how to do itSell it yourself
Take full control of how buyers see your home on Zillow by listing For Sale by Owner (FSBO).
List your homeWhat's special
Rv parking padNewer roofCorner lotPrimary suiteStainless steel appliancesGranite countertopsCovered patio
Zillow last checked:
Listing updated:
Listed by:
WALZ CARLISLE TEAM 970-248-8501,
RIVER CITY REAL ESTATE, LLC
Bought with:
JESSICA CROISANT
RESIDENT REALTY WESTERN SLOPE, LLC
Source: GJARA,MLS#: 20252739
Facts & features
Interior
Bedrooms & bathrooms
- Bedrooms: 3
- Bathrooms: 3
Primary bedroom
- Level: Main
- Dimensions: 17'x14'
Bedroom 2
- Level: Main
- Dimensions: 13.5'x11'
Bedroom 3
- Level: Main
- Dimensions: 13.5'x11'
Dining room
- Level: Main
- Dimensions: 10.5'x11'
Family room
- Dimensions: N/A
Kitchen
- Level: Main
- Dimensions: 12'x11'
Laundry
- Level: Main
- Dimensions: 6'x8'
Living room
- Level: Main
- Dimensions: 24'x14'
Other
- Level: Main
- Dimensions: 10'x9'
Heating
- Baseboard, Hot Water, Natural Gas
Cooling
- Central Air
Appliances
- Included: Dishwasher, Gas Oven, Gas Range, Microwave, Refrigerator
- Laundry: Laundry Room
Features
- Ceiling Fan(s), Jetted Tub, Kitchen/Dining Combo, Main Level Primary, Pantry, Window Treatments
- Flooring: Carpet, Luxury Vinyl, Luxury VinylPlank, Tile
- Windows: Window Coverings
- Has fireplace: Yes
- Fireplace features: Gas Log, Living Room
Interior area
- Total structure area: 1,813
- Total interior livable area: 1,813 sqft
Property
Parking
- Total spaces: 3
- Parking features: Attached, Garage, Garage Door Opener, RV Access/Parking
- Attached garage spaces: 3
Accessibility
- Accessibility features: None
Features
- Stories: 1
- Patio & porch: Covered, Open, Patio
- Exterior features: RV Hookup, Shed, Sprinkler/Irrigation
- Has spa: Yes
- Fencing: Full,Privacy,Vinyl
Lot
- Size: 10,018 Square Feet
- Dimensions: 85' x 89' x 103' x 103'
- Features: Corner Lot, Cul-De-Sac, Irregular Lot, Landscaped, Sprinkler System
Details
- Additional structures: Shed(s)
- Parcel number: 294303149002
- Zoning description: RSF-4
Construction
Type & style
- Home type: SingleFamily
- Architectural style: Ranch
- Property subtype: Single Family Residence
Materials
- Stucco, Vinyl Siding, Wood Frame
- Foundation: Slab
- Roof: Asphalt,Composition
Condition
- Year built: 2001
Utilities & green energy
- Sewer: Connected
- Water: Public
Green energy
- Energy generation: Solar
Community & HOA
Community
- Subdivision: Saddle Rock
HOA
- Has HOA: Yes
- Services included: Sprinkler
- HOA fee: $200 annually
Location
- Region: Grand Junction
- Elevation: 4597
Financial & listing details
- Price per square foot: $279/sqft
- Tax assessed value: $491,730
- Annual tax amount: $2,338
- Date on market: 6/11/2025
Price history
| Date | Event | Price |
|---|---|---|
| 1/7/2026 | Sold | $505,000-0.4%$279/sqft |
Source: GJARA #20252739 Report a problem | ||
| 12/11/2025 | Pending sale | $507,000$280/sqft |
Source: GJARA #20252739 Report a problem | ||
| 12/4/2025 | Price change | $507,000-1.5%$280/sqft |
Source: GJARA #20252739 Report a problem | ||
| 10/21/2025 | Listed for sale | $514,900$284/sqft |
Source: GJARA #20252739 Report a problem | ||
| 9/7/2025 | Pending sale | $514,900$284/sqft |
Source: GJARA #20252739 Report a problem | ||
| 8/2/2025 | Price change | $514,900-1.9%$284/sqft |
Source: GJARA #20252739 Report a problem | ||
| 7/13/2025 | Listed for sale | $524,900$290/sqft |
Source: GJARA #20252739 Report a problem | ||
| 7/9/2025 | Pending sale | $524,900$290/sqft |
Source: GJARA #20252739 Report a problem | ||
| 6/11/2025 | Listed for sale | $524,900+5.8%$290/sqft |
Source: GJARA #20252739 Report a problem | ||
| 12/29/2022 | Sold | $495,900$274/sqft |
Source: GJARA #20225548 Report a problem | ||
| 11/9/2022 | Pending sale | $495,900$274/sqft |
Source: GJARA #20225548 Report a problem | ||
| 10/27/2022 | Listed for sale | $495,900+96%$274/sqft |
Source: GJARA #20225548 Report a problem | ||
| 5/5/2016 | Sold | $253,000+40%$140/sqft |
Source: GJARA #680879 Report a problem | ||
| 6/4/2001 | Sold | $180,705$100/sqft |
Source: Public Record Report a problem | ||
Public tax history
| Year | Property taxes | Tax assessment |
|---|---|---|
| 2025 | $2,338 +0.8% | $34,670 +1% |
| 2024 | $2,319 +30.7% | $34,330 -3.6% |
| 2023 | $1,775 -0.4% | $35,610 +55.6% |
| 2022 | $1,782 +16.9% | $22,880 -2.8% |
| 2021 | $1,525 | $23,540 +14.1% |
| 2020 | $1,525 +6.4% | $20,630 -0.7% |
| 2019 | $1,433 | $20,780 +11.1% |
| 2018 | $1,433 +133.2% | $18,700 |
| 2017 | $614 | $18,700 +9.5% |
| 2016 | $614 -1.3% | $17,080 |
| 2015 | $623 -0.6% | $17,080 -0.5% |
| 2014 | $626 | $17,160 |
| 2013 | -- | $17,160 -6.9% |
| 2012 | $1,149 | $18,430 |
| 2011 | -- | $18,430 -19.5% |
| 2010 | -- | $22,890 |
| 2009 | -- | $22,890 +19.1% |
| 2008 | $1,216 -10.7% | $19,220 |
| 2007 | $1,362 +13.9% | $19,220 +14.7% |
| 2006 | $1,196 -9.3% | $16,750 |
| 2005 | $1,319 +29.8% | $16,750 +19% |
| 2004 | $1,016 -14.5% | $14,070 -12.9% |
| 2003 | $1,187 +27.6% | $16,150 +20.7% |
| 2002 | $931 +61.4% | $13,380 +83% |
| 2001 | $577 | $7,310 |
Find assessor info on the county website
Neighborhood: 81504
Nearby homes
- $514,8003 bd2 ba1.7k sqft654 N Saddle Rock Dr, Grand Junction, CO 81504Off Market
- $482,7003 bd3 ba1.6k sqft664 Thornhill Ct, Grand Junction, CO 81504Off Market

- $435,0003 bd2 ba1.7k sqft651 N Saddle Rock Dr, Grand Junction, CO 81504Sold
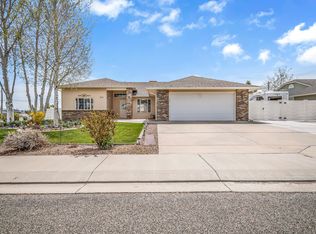
- $494,5004 bd2 ba1.8k sqft661 Thornhill Ct, Grand Junction, CO 81504Off Market
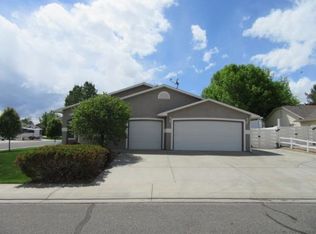
- $507,3004 bd2 ba1.8k sqft663 Thornhill Ct, Grand Junction, CO 81504Off Market
- $485,6003 bd2 ba1.7k sqft653 N Saddle Rock Dr, Grand Junction, CO 81504Off Market
- $520,6003 bd2 ba1.8k sqft665 Thornhill Ct, Grand Junction, CO 81504Off Market
- $530,0004 bd3 ba2.2k sqft655 N Saddle Rock Dr, Grand Junction, CO 81504Sold
Nearby schools
GreatSchools rating
- 4/10Thunder Mountain Elementary SchoolGrades: PK-5Distance: 1 mi
- 2/10Grand Mesa Middle SchoolGrades: 6-8Distance: 0.7 mi
- 4/10Central High SchoolGrades: 9-12Distance: 1 mi
Schools provided by the listing agent
- Elementary: Thunder MT
- Middle: Grand Mesa
- High: Central
Source: GJARA. This data may not be complete. We recommend contacting the local school district to confirm school assignments for this home.


Get pre-qualified for a loan
At Zillow Home Loans, we can pre-qualify you in as little as 5 minutes with no impact to your credit score.An equal housing lender. NMLS #10287.
Sell for more on Zillow
Get a Zillow Showcase℠ listing at no additional cost and you could sell for .
$496,000
2% more
+$9,920
With Zillow Showcase(estimated)
$505,920
- Colorado
- Mesa County
- Grand Junction
- 81504
- 660 Thornhill Ct
Nearby cities
Nearby zip codes
Other Grand Junction Topics
