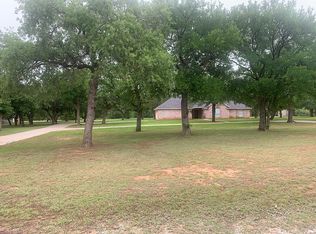
You must see this 'Diamond in the Rough' 4-3-2 custom brick showplace situated on a 1.452 acre waterfront lot in Timber Ridge Lake Subdivision; Beautiful open concept sitting area, formal dining room with tray ceiling & crown molding; Entryway features tile flooring; Kitchen boasts Granite breakfast bar and countertops, smooth surface range, built-in microwave, dishwasher, refrigerator (conveys) & pantry; Den boasts a brick WBFP, tray ceiling, custom bookshelves, cabinets & large windows overlooking the fenced backyard; Primary bedroom offers French doors that exit to the patio; Lead-glass barn doors display an ensuite bathroom with walk-in closet, dual sink vanity, jetted tub, toilet & walk-in shower with dual shower heads; Split bedrooms; Two other bedrooms share a Jack & Jill bathroom; The 4th bedroom could be used as a home office or study; Guest bath has a door exiting to the patio; 24 x 14 workshop on concrete slab with lean-to; Pump house is 10' x 7' for yard watering from lake.
Sold
Price Unknown
660 Timber Ridge Lake Rd, Graham, TX 76450
4beds
2,408sqft
Single Family Residence
Built in 2002
1.45 Acres Lot
$437,700 Zestimate®
$--/sqft
$2,434 Estimated rent
Home value
$437,700
$416,000 - $460,000
$2,434/mo
Zestimate® history
Owner options
List your home for rent
$2,434/mo
Rent Zestimate®
Find your next renter with Zillow Rental Manager. Plus, with online applications, you can quickly screen prospective tenants – for free.
$2,434/mo
Rent Zestimate®
Refinance and save
Refinancing to a lower rate could help reduce your monthly payments and save thousands over the life of the loan.
Explore your selling options
Work with a Zillow partner agent
Leverage their expertise and Zillow's premium Showcase listings to get your home seen by more buyers.
Get startedList with your own agent
Get your home in front of millions of buyers by listing it on Zillow.
Learn how to do itSell it yourself
Take full control of how buyers see your home on Zillow by listing For Sale by Owner (FSBO).
List your homeWhat's special
Zillow last checked:
Listing updated:
Listed by:
Arena Drennan 0411524 940-549-8555,
Drennan Realty 940-549-8555
Bought with:
Kathy Cribbs
Lion Drive Realty
Source: NTREIS,MLS#: 20683922
Facts & features
Interior
Bedrooms & bathrooms
- Bedrooms: 4
- Bathrooms: 3
- Full bathrooms: 3
Primary bedroom
- Features: Ceiling Fan(s), Dual Sinks, En Suite Bathroom, Jetted Tub, Linen Closet, Separate Shower, Walk-In Closet(s)
- Level: First
- Dimensions: 13 x 17
Bedroom
- Features: Ceiling Fan(s)
- Level: First
- Dimensions: 11 x 11
Bedroom
- Features: Ceiling Fan(s), Split Bedrooms, Walk-In Closet(s)
- Level: First
- Dimensions: 10 x 11
Bedroom
- Features: Ceiling Fan(s), Split Bedrooms, Walk-In Closet(s)
- Level: First
- Dimensions: 11 x 12
Primary bathroom
- Features: Built-in Features, Dual Sinks, En Suite Bathroom, Granite Counters, Jetted Tub, Multiple Shower Heads, Separate Shower
- Level: First
- Dimensions: 21 x 8
Breakfast room nook
- Features: Breakfast Bar, Eat-in Kitchen, Granite Counters, Kitchen Island
- Level: First
- Dimensions: 13 x 9
Den
- Features: Built-in Features, Ceiling Fan(s), Fireplace
- Level: First
- Dimensions: 14 x 14
Dining room
- Level: First
- Dimensions: 11 x 15
Other
- Features: Built-in Features, Granite Counters, Garden Tub/Roman Tub, Jack and Jill Bath
- Level: First
- Dimensions: 11 x 5
Other
- Features: Built-in Features, Granite Counters, Linen Closet, Separate Shower
- Level: First
- Dimensions: 9 x 6
Kitchen
- Features: Breakfast Bar, Built-in Features, Eat-in Kitchen, Granite Counters, Kitchen Island, Pantry, Walk-In Pantry
- Level: First
- Dimensions: 11 x 13
Living room
- Features: Ceiling Fan(s)
- Level: First
- Dimensions: 12 x 19
Utility room
- Features: Built-in Features, Utility Room, Utility Sink
- Level: First
- Dimensions: 6 x 7
Workshop
- Level: First
- Dimensions: 24 x 14
Heating
- Central, Electric, Fireplace(s)
Cooling
- Central Air, Ceiling Fan(s), Electric
Appliances
- Included: Dishwasher, Electric Oven, Electric Range, Electric Water Heater, Disposal, Ice Maker, Microwave, Refrigerator, Water Purifier, Washer
- Laundry: Washer Hookup, Electric Dryer Hookup, Laundry in Utility Room
Features
- Decorative/Designer Lighting Fixtures, Double Vanity, Eat-in Kitchen, Granite Counters, High Speed Internet, Kitchen Island, Open Floorplan, Pantry, Vaulted Ceiling(s), Walk-In Closet(s)
- Flooring: Ceramic Tile, Luxury Vinyl Plank
- Windows: Window Coverings
- Has basement: No
- Number of fireplaces: 1
- Fireplace features: Masonry, Raised Hearth, Wood Burning
Interior area
- Total interior livable area: 2,408 sqft
Property
Parking
- Total spaces: 2
- Parking features: Concrete, Covered, Door-Single, Deeded, Driveway, Enclosed, Garage Faces Front, Garage, Garage Door Opener, Inside Entrance, Kitchen Level, On Site, Open, Paved, Deck, Storage
- Attached garage spaces: 2
- Has uncovered spaces: Yes
Accessibility
- Accessibility features: Accessible Full Bath, Accessible Bedroom, Accessible Kitchen, Accessible Doors, Accessible Entrance, Accessible Hallway(s)
Features
- Levels: One
- Stories: 1
- Patio & porch: Rear Porch, Covered, Deck, Patio
- Pool features: None
- Fencing: Back Yard,Chain Link,Fenced
- Has view: Yes
- View description: Water
- Has water view: Yes
- Water view: Water
- Waterfront features: Lake Front, Waterfront
Lot
- Size: 1.45 Acres
- Dimensions: 110 x 575
- Features: Hardwood Trees, Interior Lot, Irregular Lot, Landscaped, Rock Outcropping, Many Trees, Subdivision, Sloped, Waterfront
- Residential vegetation: Heavily Wooded, Brush
Details
- Additional structures: Storage, Workshop
- Parcel number: 14702
Construction
Type & style
- Home type: SingleFamily
- Architectural style: Ranch,Detached
- Property subtype: Single Family Residence
- Attached to another structure: Yes
Materials
- Brick, Wood Siding
- Foundation: Slab
- Roof: Composition
Condition
- Year built: 2002
Utilities & green energy
- Sewer: Septic Tank
- Water: Public
- Utilities for property: Electricity Connected, Overhead Utilities, Septic Available, Separate Meters, Water Available
Community & HOA
Community
- Features: Sidewalks
- Security: Smoke Detector(s)
- Subdivision: Timber Ridge Lake
HOA
- Has HOA: No
Location
- Region: Graham
Financial & listing details
- Annual tax amount: $6,686
- Date on market: 7/24/2024
- Cumulative days on market: 253 days
- Listing terms: Cash,Conventional,FHA
- Exclusions: Seller's Personal Property, Furnishings, Yard Art
- Electric utility on property: Yes
- Road surface type: Asphalt
Price history
| Date | Event | Price |
|---|---|---|
| 7/2/2026 | Listing removed | $450,000$187/sqft |
Source: NTREIS #21303432 Report a problem | ||
| 6/18/2026 | Listed for sale | $450,000+7.2%$187/sqft |
Source: NTREIS #21303432 Report a problem | ||
| 4/30/2025 | Sold | -- |
Source: NTREIS #20683922 Report a problem | ||
| 4/23/2025 | Pending sale | $419,900$174/sqft |
Source: NTREIS #20683922 Report a problem | ||
| 4/2/2025 | Contingent | $419,900$174/sqft |
Source: NTREIS #20683922 Report a problem | ||
| 3/19/2025 | Price change | $419,900-6.7%$174/sqft |
Source: NTREIS #20683922 Report a problem | ||
| 1/16/2025 | Price change | $449,900-8.2%$187/sqft |
Source: NTREIS #20683922 Report a problem | ||
| 11/15/2024 | Price change | $489,900-2%$203/sqft |
Source: NTREIS #20683922 Report a problem | ||
| 7/24/2024 | Listed for sale | $499,900$208/sqft |
Source: NTREIS #20683922 Report a problem | ||
Public tax history
Tax history is unavailable.
Neighborhood: 76450
Nearby homes
- $482,6004 bd3 ba3.3k sqft579 Timber Ridge Dr, Graham, TX 76450Off Market
- $32,120-- bd-- ba-- sqft748 Timber Ridge Dr, Graham, TX 76450Off Market
- $---- bd-- ba-- sqft559 Timber Ridge Lake Rd, Graham, TX 76450Off Market
- $481,4003 bd3 ba2.8k sqft232 Timber Ridge Dr, Graham, TX 76450Off Market
- $487,8004 bd3 ba2.5k sqft220 Timber Ridge Dr, Graham, TX 76450Off Market
- $--3 bd5 ba5.6k sqft548 Timber Ridge Dr #A, Graham, TX 76450Sold
- $445,0003 bd2 ba2.5k sqft196 Timber Ridge Dr, Graham, TX 76450Off Market
- $824,6004 bd4 ba4.8k sqft548 Timber Ridge Lake Rd #A, Graham, TX 76450Off Market
Nearby schools
GreatSchools rating
- 5/10Woodland Elementary SchoolGrades: PK-5Distance: 2.9 mi
- 6/10Graham Junior High SchoolGrades: 6-8Distance: 2.1 mi
- 6/10Graham High SchoolGrades: 9-12Distance: 2.6 mi
Schools provided by the listing agent
- Elementary: Graham
- High: Graham
- District: Graham ISD
Source: NTREIS. This data may not be complete. We recommend contacting the local school district to confirm school assignments for this home.
- Texas
- Young County
- Graham
- 76450
- 660 Timber Ridge Lake Rd
Nearby cities
Nearby zip codes
Other Graham Topics
