Perched on a hill, this stunning 4 BR, 2.5 BA home is better than new, truly turnkey, and offers luxurious one level living in prestigious Avalon, a well-established golf club community. Already built beautifully in 2022, the home has since received many design and functional enhancements making it hard to imagine a more perfect property. The great room boasts 18 ft coffered ceilings, elegant hardwood floors, and artfully crafted shiplap walls including an 86'' built in television. Large windows fill the space with natural light, bringing the outside in and enhancing the beauty of the open concept layout. The great room also enjoys a double-sided stone fireplace open to the keeping room, which is adjacent to a gorgeous bright and airy kitchen. The kitchen's functional layout is adorned with high end Décor stainless appliances, granite countertops, and custom millwork. The kitchen's thoughtful design blends style and efficiency. Just off the kitchen, step into your formal dining room featuring exquisite crown molding and classic wainscoting, perfect for hosting elegant gatherings.
The luxurious main-level primary suite boasts a tray ceiling with backlighting, large windows that provide tranquil views of the lush private backyard, and elegant hardwood floors. Treat yourself in a spa like ensuite with cathedral shiplap ceilings, beautiful tiled floors, a tiled walk-in shower, a granite double vanity, and a soaking tub that overlooks country and seasonal mountain views.
Upstairs you will find 3 additional spacious bedrooms and a full bath with a large double vanity and granite countertop. One bedroom includes a bonus space ideal for extra storage, a closet or a play area.
Retreat outside to an expansive brick patio complete with a handsome outdoor fireplace, outdoor kitchen, and a spectacular 30 ft waterfall. Relax to the sound of flowing water in your own private oasis or entertain family and friends on the elegant patio. The lawn has been professionally landscaped and has a NEW irrigation system in both the front and back yard.
Additional features include a 3 car garage and energy efficient construction, offering comfort, convenience and long-term savings.
Neighborhood amenities include a large salt water pool with covered picnic areas, a community center for neighborhood events, tennis, basketball and pickleball courts. The country club also offers fine dining, a full bar, and hosting of private events. All of this just minutes from shopping, restaurants, and the interstate.
Sold for $850,000
$850,000
660 Timberline Dr, Lenoir City, TN 37772
4beds
2,561sqft
Single Family Residence
Built in 2022
0.67 Acres Lot
$852,100 Zestimate®
$332/sqft
$3,254 Estimated rent
Home value
$852,100
$699,000 - $1.04M
$3,254/mo
Zestimate® history
Owner options
List your home for rent
$3,254/mo
Rent Zestimate®
Find your next renter with Zillow Rental Manager. Plus, with online applications, you can quickly screen prospective tenants – for free.
$3,254/mo
Rent Zestimate®
Refinance and save
$5,429/mo
Est. payment
Refinancing to a lower rate could help reduce your monthly payments and save thousands over the life of the loan.
$5,429/mo
Est. payment
Explore your selling options
Work with a Zillow partner agent
Leverage their expertise and Zillow's premium Showcase listings to get your home seen by more buyers.
Get startedList with your own agent
Get your home in front of millions of buyers by listing it on Zillow.
Learn how to do itSell it yourself
Take full control of how buyers see your home on Zillow by listing For Sale by Owner (FSBO).
List your homeWhat's special
Zillow last checked:
Listing updated:
Listed by:
Lynette Stephens 865-617-8700,
Gables & Gates, REALTORS
Bought with:
Kristy Rucker, 365438
Wallace
Source: East Tennessee Realtors,MLS#: 1314614
Facts & features
Interior
Bedrooms & bathrooms
- Bedrooms: 4
- Bathrooms: 3
- Full bathrooms: 2
- 1/2 bathrooms: 1
Heating
- Central, Forced Air, Natural Gas, Electric
Cooling
- Central Air, Ceiling Fan(s)
Appliances
- Included: Tankless Water Heater, Gas Range, Gas Cooktop, Dishwasher, Disposal, Dryer, Microwave, Refrigerator, Washer
Features
- Walk-In Closet(s), Cathedral Ceiling(s), Kitchen Island, Pantry, Eat-in Kitchen
- Flooring: Hardwood, Tile
- Windows: Wood Frames, Insulated Windows
- Basement: Slab
- Number of fireplaces: 2
- Fireplace features: Gas, Double Sided, Stone, Gas Log
Interior area
- Total structure area: 2,561
- Total interior livable area: 2,561 sqft
Property
Parking
- Total spaces: 3
- Parking features: Garage Faces Side, Attached
- Attached garage spaces: 3
Features
- Exterior features: Gas Grill, Irrigation System, Prof Landscaped
- Has view: Yes
- View description: Mountain(s), Country Setting, Golf Course, Trees/Woods
- Frontage type: Golf Course
Lot
- Size: 0.67 Acres
- Features: Near Golf Course, On Golf Course, Rolling Slope
Details
- Parcel number: 006M C 053.00
Construction
Type & style
- Home type: SingleFamily
- Architectural style: Traditional
- Property subtype: Single Family Residence
Materials
- Brick, Frame, Other
Condition
- Year built: 2022
Utilities & green energy
- Sewer: Public Sewer
- Water: Public
Community & HOA
Community
- Security: Smoke Detector(s)
- Subdivision: Avalon
HOA
- Has HOA: Yes
- Amenities included: Golf Course, Playground
- HOA fee: $540 annually
Location
- Region: Lenoir City
Financial & listing details
- Price per square foot: $332/sqft
- Tax assessed value: $438,500
- Annual tax amount: $1,939
- Date on market: 9/12/2025
- Listing terms: Cash,Conventional
Price history
| Date | Event | Price |
|---|---|---|
| 9/26/2025 | Sold | $850,000+0.1%$332/sqft |
Source:  East Tennessee Realtors #1314614 Report a problem East Tennessee Realtors #1314614 Report a problem | ||
| 9/17/2025 | Pending sale | $849,000$332/sqft |
Source: East Tennessee Realtors #1314614 Report a problem | ||
| 9/12/2025 | Listed for sale | $849,000+10.6%$332/sqft |
Source: East Tennessee Realtors #1314614 Report a problem | ||
| 10/23/2024 | Sold | $767,500+1%$300/sqft |
Source: East Tennessee Realtors #1268330 Report a problem | ||
| 10/11/2024 | Pending sale | $760,000$297/sqft |
Source: East Tennessee Realtors #1268330 Report a problem | ||
| 7/11/2024 | Listed for sale | $760,000$297/sqft |
Source: East Tennessee Realtors #1268330 Report a problem | ||
| 7/7/2024 | Pending sale | $760,000$297/sqft |
Source: East Tennessee Realtors #1268330 Report a problem | ||
| 7/2/2024 | Listed for sale | $760,000$297/sqft |
Source: East Tennessee Realtors #1268330 Report a problem | ||
| 4/18/2022 | Sold | $760,000+1.3%$297/sqft |
Source: East Tennessee Realtors #1178587 Report a problem | ||
| 3/13/2022 | Pending sale | $750,000$293/sqft |
Source: East Tennessee Realtors #1178587 Report a problem | ||
| 1/22/2022 | Listed for sale | $750,000+3175.1%$293/sqft |
Source: East Tennessee Realtors #1178587 Report a problem | ||
| 7/9/2021 | Sold | $22,900$9/sqft |
Source: Public Record Report a problem | ||
Public tax history
| Year | Property taxes | Tax assessment |
|---|---|---|
| 2025 | $1,939 | $109,625 |
| 2024 | $1,939 +16.5% | $109,625 |
| 2023 | $1,664 +28.5% | $109,625 +28.5% |
| 2022 | $1,295 | $85,325 +875.1% |
| 2021 | -- | $8,750 +16.7% |
| 2020 | $135 | $7,500 |
| 2019 | $135 | $7,500 |
| 2018 | $135 +0.2% | $7,500 |
| 2017 | $135 -2.9% | $7,500 |
| 2016 | $139 -0.3% | $7,500 |
| 2015 | $139 | $7,500 |
| 2014 | $139 | $7,500 |
| 2013 | -- | $7,500 -20% |
| 2012 | $313 | $9,375 -46.4% |
| 2011 | $313 +12.6% | $17,500 |
| 2010 | $278 | $17,500 |
| 2009 | $278 -17.3% | $17,500 |
| 2008 | $336 +82.6% | $17,500 +75% |
| 2007 | $184 | $10,000 |
| 2006 | $184 | $10,000 |
| 2005 | $184 +3.4% | $10,000 |
| 2004 | $178 -20% | $10,000 -20% |
| 2003 | $223 | $12,500 |
Find assessor info on the county website
Neighborhood: 37772
Nearby homes
- $35,000-- bd-- ba-- sqft650 Timberline Dr, Lenoir City, TN 37772Off Market
- $84,4000.56 Acres670 Timberline Dr, Lenoir City, TN 37772Sold

- $35,000-- bd-- ba-- sqft640 Timberline Dr, Lenoir City, TN 37772Off Market
- $480,1000.58 Acres700 Timberline Dr, Lenoir City, TN 37772Off Market
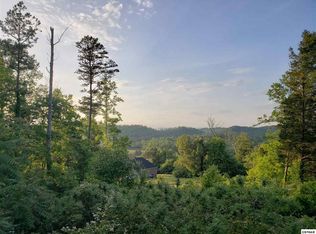
- $690,5000.55 Acres665 Timberline Dr, Lenoir City, TN 37772Off Market
- $1,006,0004 bd5 ba4.1k sqft135 Essex Ct, Lenoir City, TN 37772Off Market
- $905,3002 bd2 ba3k sqft645 Timberline Dr, Lenoir City, TN 37772Off Market
- $35,000-- bd-- ba-- sqft630 Timberline Dr, Lenoir City, TN 37772Off Market
Nearby schools
GreatSchools rating
- 7/10North Middle SchoolGrades: 5-8Distance: 1.9 mi
- 6/10Loudon High SchoolGrades: 9-12Distance: 10.1 mi
- 9/10Eaton Elementary SchoolGrades: PK-4Distance: 2 mi
Schools provided by the listing agent
- Elementary: Eatons
- Middle: North
- High: Loudon
Source: East Tennessee Realtors. This data may not be complete. We recommend contacting the local school district to confirm school assignments for this home.
Get a cash offer in 3 minutes
Find out how much your home could sell for in as little as 3 minutes with a no-obligation cash offer.
Estimated market value
$852,100
Get a cash offer in 3 minutes
Find out how much your home could sell for in as little as 3 minutes with a no-obligation cash offer.
Estimated market value
$852,100
- Tennessee
- Loudon County
- Lenoir City
- 37772
- 660 Timberline Dr
Nearby cities
Nearby zip codes
Other Lenoir City Topics
