Skip main navigation
Active
  • Price cut: $10K (6/1)
    $685,000

    660 Vega St NW, Concord, NC 28027

    6beds
    3,478sqft
    : 
    Loading
    Get pre-qualified
    Single Family Residence
    Built in 2006
    0.23 Acres Lot
    $671,000 Zestimate®
    $197/sqft
    $92/mo HOA

    What's special

    Stylish hardscape paver patioGas stoveGenerous primary suiteGrand open-concept main floor
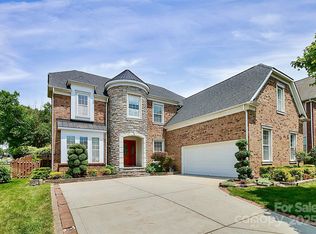
    Welcome to this no compromise home nestled in the desirable Winding Walk community — one of Cabarrus County's most sought-after neighborhoods. Zoned for the highly rated Cox Mill High School, this spacious 6-bedroom, 3-full-bath residence combines elegant design, thoughtful upgrades, and an unbeatable lifestyle. Step inside to a grand, open-concept main floor. Soaring ceilings create an airy, dramatic focal point as the space opens to the upper level above. New flooring flows throughout the main living areas. The chef's kitchen is the heart of this home — anchored by rich granite countertops, a gas stove, and an oversized island suited to entertaining. The great room features a cozy gas log fireplace and flows seamlessly into a bright sunroom. Retreat upstairs to the generous primary suite. Five additional bedrooms (including a full bed/bath on the main level) offer flexibility for multi-generational living, growing families, guest quarters, and/or dedicated office space. The fenced back yard is your own private escape. A fantastic deck overlooks a beautifully appointed yard featuring a stylish hardscape paver patio. Mature, lush landscaping provides privacy and curb appeal. The oversized two-car garage rounds out the package with ample room for vehicles and storage. Living in Winding Walk means access to a full suite of resort-style amenities right outside your door - clubhouse, pool (with lazy river), tennis & pickleball courts, basketball court, disc golf, nature trails and multiple playgrounds. A home without compromise - no trading square footage for schools, or location for lifestyle, this home simply refuses to make you choose — delivering top-rated schools, unrivaled amenities, ample space, and a prime position near shopping, dining, the lake, and Uptown Charlotte, all at a price that makes the decision effortless.
    63 days
    |
    686
    |
    55
    |

    Likely to sell faster than

    Zillow last checked:

    Listing updated:

    Listed by:

    Jordan Flair jordan@pacificoproperties.net,

    Pacifico Properties LLC,

    Julia Pacifico,

    Pacifico Properties LLC

    Source: Canopy MLS as distributed by MLS GRID,MLS#: 4381255MLS Logo

    Loading...

      Facts & features

      Interior

      Bedrooms & bathrooms
      • Bedrooms: 6
      • Bathrooms: 3
      • Full bathrooms: 3
      • Main level bedrooms: 1
      Primary bedroom
      • Level: Upper
      Bedroom s
      • Level: Main
      Bedroom s
      • Level: Upper
      Bedroom s
      • Level: Upper
      Bedroom s
      • Level: Upper
      Bedroom s
      • Level: Upper
      Bathroom full
      • Level: Main
      Bathroom full
      • Level: Upper
      Bathroom full
      • Level: Upper
      Breakfast
      • Level: Main
      Dining room
      • Level: Main
      Great room
      • Level: Main
      Kitchen
      • Level: Main
      Laundry
      • Level: Main
      Living room
      • Level: Main
      Sunroom
      • Level: Main
      Heating
      • Central, Forced Air, Natural Gas
      Cooling
      • Ceiling Fan(s), Central Air, Electric
      Appliances
      • Included: Dishwasher, Disposal, Gas Range, Microwave, Refrigerator
      • Laundry: Laundry Room, Lower Level, Sink
      Features
      • Kitchen Island, Walk-In Closet(s)
      • Flooring: Carpet, Tile, Vinyl
      • Windows: Insulated Windows
      • Has basement: No
      • Fireplace features: Great Room
      Interior area
      • Total structure area: 3,478
      • Total interior livable area: 3,478 sqft
      • Finished area above ground: 3,478
      • Finished area below ground: 0

      Property

      Parking
      • Total spaces: 2
      • Parking features: Driveway, Attached Garage, Garage on Main Level
      • Attached garage spaces: 2
      • Has uncovered spaces: Yes
      Features
      • Levels: Two
      • Stories: 2
      • Patio & porch: Deck, Front Porch, Patio
      • Fencing: Back Yard
      Lot
      • Size: 0.23 Acres
      Details
      • Parcel number: 46707695400000
      • Zoning: RV
      • Special conditions: Standard

      Construction

      Type & style
      • Home type: SingleFamily
      • Property subtype: Single Family Residence
      Materials
      • Brick Partial, Hardboard Siding
      • Foundation: Crawl Space
      Condition
      • New construction: No
      • Year built: 2006

      Utilities & green energy

      • Sewer: Public Sewer
      • Water: City
      • Utilities for property: Cable Available, Electricity Connected, Underground Power Lines, Underground Utilities

      Community & HOA

      Community
      • Security: Smoke Detector(s)
      • Subdivision: Winding Walk
      HOA
      • Has HOA: Yes
      • HOA fee: $275 quarterly
      • HOA name: Main Street Management
      • HOA phone: 704-255-1266
      Location
      • Region: Concord

      Financial & listing details

      • Price per square foot: $197/sqft
      • Tax assessed value: $575,790
      • Annual tax amount: $5,735
      • Date on market: 5/15/2026
      • Cumulative days on market: 63 days
      • Listing terms: Cash,Conventional,VA Loan
      • Electric utility on property: Yes
      • Road surface type: Concrete, Paved

        Estimated market value

        $671,000

        $637,000 - $705,000

        $3,308/mo

        Price history

        DateEventPrice
        6/1/2026Price change$685,000-1.4%$197/sqft
        Source: Canopy MLS as distributed by MLS GRID #4381255 Report a problem
        5/15/2026Listed for sale$695,000+73.8%$200/sqft
        Source: Canopy MLS as distributed by MLS GRID #4381255 Report a problem
        11/30/2016Listing removed$399,900$115/sqft
        Source: RE/MAX LEADING EDGE #3167113 Report a problem
        6/11/2016Price change$399,900-2.4%$115/sqft
        Source: RE/MAX LEADING EDGE #3167113 Report a problem
        4/15/2016Listed for sale$409,900+36.6%$118/sqft
        Source: RE/MAX LEADING EDGE #3167113 Report a problem
        5/6/2011Listing removed$300,000$86/sqft
        Source: Exit Elite Properties #980496 Report a problem
        2/24/2011Listed for sale$300,000-2%$86/sqft
        Source: Exit Elite Properties #980496 Report a problem
        1/14/2011Sold$306,000+2%$88/sqft
        Source: Public Record Report a problem
        10/22/2010Listed for sale$300,000+7.1%$86/sqft
        Source: Exit Elite Properties #980496 Report a problem
        8/6/2010Sold$280,000-3.8%$81/sqft
        Source: Public Record Report a problem
        7/17/2010Pending sale$291,000$84/sqft
        Source: Allen Tate Company #943961 Report a problem
        7/10/2010Price change$291,000-3%$84/sqft
        Source: Allen Tate Company #943961 Report a problem
        6/19/2010Price change$300,000-6%$86/sqft
        Source: Allen Tate Company #943961 Report a problem
        6/12/2010Price change$319,000-3.3%$92/sqft
        Source: Allen Tate Company #943961 Report a problem
        6/3/2010Listed for sale$329,900-12.4%$95/sqft
        Source: Allen Tate Company #943961 Report a problem
        12/8/2006Sold$376,500$108/sqft
        Source: Public Record Report a problem

        Public tax history

        YearProperty taxesTax assessment
        2025$5,735 $575,790
        2024$5,735 +25.6%$575,790 +53.8%
        2023$4,567 $374,370
        2022$4,567 $374,370
        2021$4,567 +6.4%$374,370 +6.4%
        2019$4,291 +3.4%$351,690
        2018$4,150 $351,690
        2017$4,150 +68.6%$351,690 +12.6%
        2016$2,462 $312,340
        2015$2,462 -33.2%$312,340
        2014$3,686 $312,340
        2013-- $312,340
        2012-- $312,340 -19.3%
        2011-- $387,200
        2010-- $387,200
        2009-- $387,200 +1.2%
        2008-- $382,770 +8.8%
        2007-- $351,860
        Find assessor info on the county website

        Monthly payment

        Est. payment

        Payment breakdown

        Explore the cost of this home by adjusting the details. Changes won't be saved.
        All calculations are estimates and provided by Zillow, Inc. for informational purposes only. Actual amounts may vary.
        HOA fees may include property taxes on listings classified as Co-Ops. Contact the listing agent and/or owner for fee details.
        Mortgage interest rates are dependent on a number of factors, including credit score, down payment, and repayment length. Interest rate data provided by Zillow Group Marketplace, Inc. as of 1/1/1970 from various mortgage lenders with which we have lead or other similar arrangements; the Estimated Payment is an average of those rates.
        See how much you could borrow to make a competitive offer.

        Climate risks

        Neighborhood: 28027

        Getting around

        23 / 100
        Car-Dependent
        0 / 100
        No Nearby Transit
        9 / 100
        Somewhat Bikeable

        Nearby schools

        GreatSchools rating
        Schools provided by the listing agent
        • Elementary: Cox Mill
        • Middle: Harris Road
        • High: Cox Mill

        Source: Canopy MLS as distributed by MLS GRID. This data may not be complete. We recommend contacting the local school district to confirm school assignments for this home.

        A local agent can set up tours, give advice and negotiate with sellers.

        Browse local experts

        Similar homes