Bathed in natural light and featuring high ceilings, this home has been thoughtfully updated to include brand-new stainless steel appliances, fresh interior and exterior paint, and a cozy, low-maintenance yard. It includes a convenient two-car garage equipped with a Tesla charger. The residence boasts four bedrooms plus an additional office space, which could serve as a fifth bedroom. First-floor bedroom and a full bath for accessibility and ease. The spacious kitchen is equipped with a gas cooktop, refrigerator, and oven, perfect for culinary enthusiasts. The primary suite offers ample space for an office, exercise area, or additional closets. It features dual sinks, a large tub, a separate shower, and a walk-in closet for ultimate luxury. Highlighting craftsmanship, the home features Brazilian cherry floors , freshly sanded, stained, and finished. Tucked on a quiet street, this home provides easy access to major freeways such as 880, 17, and 280, making commuting a breeze. Enjoy the vibrant life at Santana Row and Valley Fair/Westfield Mall. Experience fine dining, shopping, and entertainment right at your doorstep, including a Farmers Market and a European-style sidewalk café atmosphere.
Sold for $2,065,000
$2,065,000
660 Villa Centre Way, San Jose, CA 95128
4beds
2,239sqft
Single Family Residence, Residential
Built in 1997
2,614 Square Feet Lot
$1,898,000 Zestimate®
$922/sqft
$7,050 Estimated rent
Home value
$1,898,000
$1.80M - $1.99M
$7,050/mo
Zestimate® history
Owner options
List your home for rent
$7,050/mo
Rent Zestimate®
Find your next renter with Zillow Rental Manager. Plus, with online applications, you can quickly screen prospective tenants – for free.
$7,050/mo
Rent Zestimate®
Refinance and save
$13,214/mo
Est. payment
Refinancing to a lower rate could help reduce your monthly payments and save thousands over the life of the loan.
$13,214/mo
Est. payment
Explore your selling options
Work with a Zillow partner agent
Leverage their expertise and Zillow's premium Showcase listings to get your home seen by more buyers.
Get startedList with your own agent
Get your home in front of millions of buyers by listing it on Zillow.
Learn how to do itSell it yourself
Take full control of how buyers see your home on Zillow by listing For Sale by Owner (FSBO).
List your homeWhat's special
Exercise areaLow - maintenance yardValley fairFine diningFresh interiorBrazilian cherry floorsHigh ceilings
Zillow last checked:
Listing updated:
Listed by:
Rene Perez 02115618 650-420-3069,
Arrivva, Inc. 408-868-2620,
Fred Glick 01507615 408-868-2620,
Arrivva, Inc.
Bought with:
Marcie Soderquist, 01193911
Compass
Source: MLSListings Inc,MLS#: ML81963060
Facts & features
Interior
Bedrooms & bathrooms
- Bedrooms: 4
- Bathrooms: 3
- Full bathrooms: 3
Rooms
- Room types: Office
Bedroom
- Features: GroundFloorBedroom
Bathroom
- Features: DoubleSinks, ShowerandTub, SplitBath, TubinPrimaryBedroom
Dining room
- Features: DiningArea, FormalDiningRoom
Family room
- Features: KitchenFamilyRoomCombo
Heating
- Central Forced Air
Cooling
- Central Air
Appliances
- Included: Gas Cooktop, Dishwasher, Disposal, Microwave, Refrigerator
- Laundry: Upper Floor
Features
- High Ceilings, Walk-In Closet(s)
- Flooring: Hardwood, Tile
- Number of fireplaces: 1
- Fireplace features: Gas
Interior area
- Total structure area: 2,239
- Total interior livable area: 2,239 sqft
Property
Parking
- Total spaces: 2
- Parking features: Electric Vehicle Charging Station(s), Guest, Off Street
- Garage spaces: 2
Features
- Stories: 2
Lot
- Size: 2,614 Square Feet
Details
- Parcel number: 27736055
- Zoning: A-PD
- Special conditions: Standard
Construction
Type & style
- Home type: SingleFamily
- Property subtype: Single Family Residence, Residential
Materials
- Foundation: Slab
- Roof: Tile
Condition
- New construction: No
- Year built: 1997
Utilities & green energy
- Gas: PublicUtilities
- Sewer: Public Sewer
- Water: Public
- Utilities for property: Public Utilities, Water Public
Community & HOA
HOA
- Has HOA: Yes
- HOA fee: $177 monthly
Location
- Region: San Jose
Financial & listing details
- Price per square foot: $922/sqft
- Tax assessed value: $2,106,300
- Annual tax amount: $27,265
- Date on market: 4/25/2024
- Listing agreement: ExclusiveRightToSell
Price history
| Date | Event | Price |
|---|---|---|
| 5/20/2024 | Sold | $2,065,000+3.3%$922/sqft |
Source:  MLSListings Inc #ML81963060 Report a problem MLSListings Inc #ML81963060 Report a problem | ||
| 5/2/2024 | Pending sale | $1,998,888$893/sqft |
Source: MLSListings Inc #ML81963060 Report a problem | ||
| 4/25/2024 | Listed for sale | $1,998,888+389.9%$893/sqft |
Source: MLSListings Inc #ML81963060 Report a problem | ||
| 12/30/1997 | Sold | $408,000$182/sqft |
Source: Public Record Report a problem | ||
Public tax history
| Year | Property taxes | Tax assessment |
|---|---|---|
| 2025 | $27,265 +197.5% | $2,106,300 +229.9% |
| 2024 | $9,165 +2.1% | $638,523 +2% |
| 2023 | $8,979 +0.6% | $626,004 +2% |
| 2022 | $8,925 +2.2% | $613,730 +2% |
| 2021 | $8,732 +2.8% | $601,697 +1% |
| 2020 | $8,491 | $595,528 +2% |
| 2019 | $8,491 +4.3% | $583,852 +2% |
| 2018 | $8,141 | $572,405 +2% |
| 2017 | $8,141 +1.3% | $561,183 +2% |
| 2016 | $8,034 +7.4% | $550,181 +1.5% |
| 2015 | $7,482 +8.8% | $541,918 +2% |
| 2014 | $6,876 | $531,303 +0.5% |
| 2013 | -- | $528,903 +2% |
| 2012 | -- | $518,533 +2% |
| 2011 | -- | $508,367 +0.8% |
| 2010 | -- | $504,569 -0.2% |
| 2009 | -- | $505,768 +2% |
| 2008 | -- | $495,852 +2% |
| 2007 | -- | $486,130 +2% |
| 2006 | -- | $476,599 +2% |
| 2005 | -- | $467,255 +2% |
| 2004 | -- | $458,094 +1.9% |
| 2003 | -- | $449,700 +2% |
| 2002 | -- | $440,883 +2% |
| 2001 | -- | $432,240 |
Find assessor info on the county website
Neighborhood: West San Jose
Nearby homes
- $2,000,0004 bd3 ba2k sqft648 Villa Centre Way, San Jose, CA 95128Sold
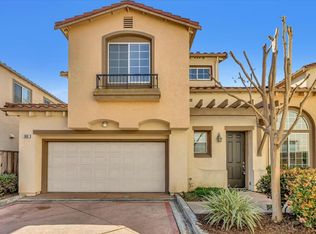
- $1,676,4004 bd3 ba2.1k sqft664 Villa Centre Way, San Jose, CA 95128Off Market
- $1,476,7003 bd3 ba1.7k sqft656 Villa Centre Way, San Jose, CA 95128Off Market

- $1,733,7003 bd3 ba1.7k sqft652 Villa Centre Way, San Jose, CA 95128Off Market
- $1,688,3004 bd2 ba2.1k sqft644 Villa Centre Way, San Jose, CA 95128Off Market
- $1,778,3003 bd3 ba1.7k sqft668 Villa Centre Way, San Jose, CA 95128Off Market
- $1,671,0003 bd3 ba1.7k sqft684 Villa Centre Way, San Jose, CA 95128Off Market
- $1,928,7004 bd3 ba2.2k sqft640 Villa Centre Way, San Jose, CA 95128Off Market
Nearby schools
GreatSchools rating
- 6/10Lynhaven Elementary SchoolGrades: K-5Distance: 1 mi
- 2/10Monroe Middle SchoolGrades: 6-8Distance: 0.8 mi
- 5/10Del Mar High SchoolGrades: 9-12Distance: 1.4 mi
Schools provided by the listing agent
- District: CampbellUnionElementary
Source: MLSListings Inc. This data may not be complete. We recommend contacting the local school district to confirm school assignments for this home.
Get a cash offer in 3 minutes
Find out how much your home could sell for in as little as 3 minutes with a no-obligation cash offer.
Estimated market value
$1,898,000
Get a cash offer in 3 minutes
Find out how much your home could sell for in as little as 3 minutes with a no-obligation cash offer.
Estimated market value
$1,898,000
- California
- Santa Clara County
- San Jose
- 95128
- West San Jose
- 660 Villa Centre Way
Nearby cities
Nearby neighborhoods
Nearby zip codes
Other San Jose Topics
